Optimizing HDB Living Room Furniture Layouts in Singapore
A Singapore living room can look generous in a property listing and still feel crowded around a 2-seater sofa, a 180 cm dining table, or a 60 cm coffee table. The difference often comes down to usable wall lengths, lift and corridor clearances, circulation paths, and the dimensions of the furniture after delivery—not merely the room area shown on a floor plan.
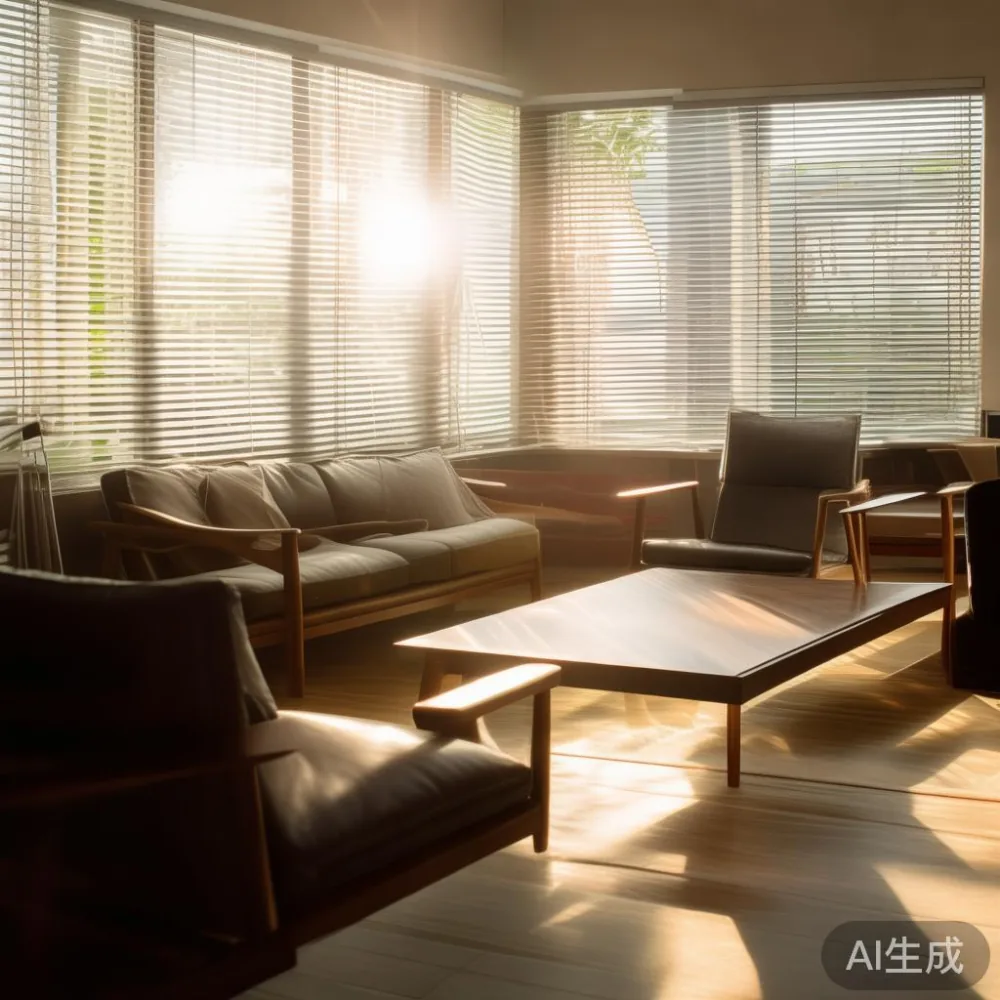
For residents of HDB flats in Tampines, Bedok, and Punggol, and for owners of compact condos, careful measurement matters. A mid century modern sofa with tapered legs can preserve visual space, while a deep seat can consume 20 cm more floor area than expected. This guide explains how to measure, compare, and specify furniture without sacrificing comfort or delivery access.
MIDHILL designs mid century modern pieces in solid wood and related finishes, with practical sizing information for Singapore homes. A structured size can also make it easier to compare for sale European light luxury furniture, although its footprint and delivery route should be checked before purchase.
What measurements should you take before buying a sofa?
Begin with the room, not the catalogue photograph. Measure the length of the usable wall, the room width, and the position of doors, windows, radiators, power outlets, and air-conditioning vents. Use a steel tape rather than relying on an app. Record widths to the nearest centimetre and heights to the nearest 5 cm.
Leave a clear walking route of about 75–90 cm beside a sofa. This is enough for one adult to pass comfortably, and it allows a person carrying a tray to move without turning sideways. If the sofa faces a TV, leave roughly 90–120 cm between the front edge and the media unit, depending on the screen size and viewing distance.

For a typical HDB living room, a 160–190 cm solid wood sofa may suit a 3.2–4.2 m wall, but the room arrangement matters more than a single number. A 3-seater frame may be 205–220 cm long and 85–95 cm deep. A 2-seater may measure 150–175 cm long and 80–88 cm deep. Compact arms and raised legs can reduce the apparent bulk, yet the actual frame remains the physical footprint.
Check the lift dimensions too. A sofa leg may enter a lift diagonally even when the sofa body cannot. Record the lift door opening, internal width, internal depth, and cabin height. In many Singapore blocks, a large sofa can fit only after removing its cushions or turning it upright. Ask the supplier for the packed dimensions and weight before confirming the order.
Corridor turns are equally important. A 90 cm corridor with a right-angle turn may reject a 190 cm sofa even if it fits inside the flat. Photograph the route, include the apartment door, and note any pillars or fire hose reels. A furniture specialist should be able to discuss delivery planning rather than promising access without measurements.
How do you leave enough space for a dining table in a small living room?
A dining table needs chair clearance on every side where people sit. A rectangular 140 x 80 cm table generally requires about 60–75 cm on each side, creating a total occupied zone of approximately 200–230 cm in width and 140–155 cm in depth. A round table can work better in a narrow zone, because people can approach from more directions, but the circular footprint still needs to be measured.
Choose a table that relates to the room, not only to the number of diners. Four people can use a 120 x 75 cm table, although it will feel snug with serving dishes. Six people usually need 160–180 cm of length. A 150 cm oval dining table may offer more edge space than a 150 x 90 cm rectangle in a tight room.
For Tampines and Bedok HDB layouts, the dining zone often shares space with the living room or sits beside the kitchen entrance. Keep at least 90 cm between the table edge and a doorway swing. If the table is close to a balcony threshold, leave space for a chair to slide back without hitting the sliding door.
Solid wood dining tables are often heavier than veneer or metal tables. A 150 x 85 cm table may weigh 35–55 kg depending on the timber and frame. Ask for the assembled and packed weight. A marble table may weigh 80–140 kg in a comparable size, which makes delivery through an HDB lift a separate planning task.
Compare the daily use, not just the dining capacity. A table at 74–76 cm high suits most adults, while a 68–72 cm compact table can work in a breakfast nook. Check that chairs can be tucked in without striking a wall or cabinet. If only 60 cm remains behind the table, consider a narrow dining setting or wall-side benches with a measured clearance.
What size coffee table works without making the room feel crowded?
A coffee table should sit comfortably within the sofa grouping without becoming a barrier. A common choice is 90–110 cm long and 40–55 cm wide. For a 160 cm sofa, a 70–90 cm table may create a balanced arrangement. For a 205 cm sofa, a 100–120 cm table can avoid an undersized centre piece.
Measure the distance from the sofa front to the coffee table edge. Around 35–45 cm is comfortable for reaching a cup, while 45–60 cm allows easier movement. Keep the route from the entrance to the balcony or kitchen at least 75 cm wide whenever possible.
Mid century modern coffee tables often use slim legs, open undersides, and clean rectangular or oval tops. Those details can make a substantial table feel lighter, but they do not increase the clearance around it. A narrow table may also be more suitable for a compact HDB living room than a large carved design.
If children use the room, rounded corners and a stable height deserve attention. Avoid placing the table directly in front of a doorway. Check the sofa’s seat height too: a low table paired with a very deep sofa can force users to lean forward. The table surface should generally be close to, or slightly above, the armrest height for easier reach.
Can a bed frame fit in a standard HDB bedroom and still leave room for movement?
Measure the bedroom before selecting a bed frame. A queen bed may measure 150 x 200 cm, while a king bed may measure 180 x 200 cm. The frame itself can be 10–20 cm wider or longer than the mattress, and headboard panels may add another 5–15 cm to the wall position.
Leave about 60 cm along one side of a bed where possible, and 75–90 cm on the main access side. In a compact bedroom, a 90 x 200 cm single frame may be practical, while a 120 x 200 cm compact double can suit a couple who accepts narrower sleeping space. A storage bed may provide useful drawers, but its height can make the room feel tighter and complicate the lift route.
Check the door swing, wardrobe doors, and the gap between the bed and the wall. A solid wood bed frame may weigh 45–90 kg for a queen size, depending on the construction. Confirm whether the headboard and side rails can be separated for transport. If the bed must be carried upstairs, protect the stair edges and agree on the delivery date rather than improvising on the landing.
For a restrained bedroom, a nightstand around 40–50 cm wide and 50–60 cm high is often enough for a lamp, phone, and water glass. Leave 5–10 cm between the nightstand and the mattress where possible. The surface height should be within roughly 15–25 cm of the mattress top for convenient reach.
A wardrobe requires a different type of planning. Measure its external width, depth, and door-opening method. A sliding-door wardrobe may save floor space, while hinged doors need a clear arc. Confirm the room’s electrical points and the position of any sill or bay window before selecting an 180–240 cm unit.
What should you check about lift, corridor, and delivery access?
Delivery access is part of the furniture size, not an afterthought. Ask for the packed width, depth, height, and weight of every large item. A product page showing an assembled length does not tell you whether the package can pass through a 85 cm lift door or a narrow HDB corridor.
Use this checklist:
1. Measure the lift door opening and the internal cabin dimensions.
2. Measure the shortest corridor, including turns and obstacles.
3. Measure the flat entrance door and the route to the intended room.
4. Check whether doors, legs, cushions, or drawers can be removed.
5. Confirm whether the supplier provides an in-person measurement review.
For a typical Singapore condo, the lift and private corridor may be more accommodating, but parking and loading restrictions still affect delivery time. A scheduled delivery may take 7–14 days after dispatch, while a made-to-order piece can take 30–60 days. Confirm the production estimate, delivery window, and any surcharge for carrying furniture beyond the lift lobby.
Compare furniture by usable dimensions. A solid wood sofa may arrive in two cartons, while a wardrobe may arrive in several protected sections. A marble table can need a separate lifting plan because of its weight and brittle top. Never assume that a strong-looking package is safe to rotate without checking the manufacturer’s instructions.
In Singapore, the displayed price may also exclude GST. Ask for the final payable amount, including the 9% GST where applicable. Shipping may be free above US$350 on the stated MIDHILL offer, but local delivery terms can differ. A local furniture order should state whether the quoted SGD price includes delivery, installation, and GST.
How can lighting and light-luxury styling affect the perception of size?
Room size is partly affected by light. A dim sofa wall can make furniture appear larger, while a focused lamp, pale wall, and open floor area can create greater visual distance. Use a floor lamp with a shade around 40–50 cm wide beside a sofa, but keep its base at least 15 cm from the main walking path.
French light luxury often introduces curved profiles, soft upholstery, and decorative details. A French provincial accent chair can be attractive as a reading chair, but allow roughly 70–85 cm of width and confirm that its arms do not narrow the corridor. Post-modern light luxury and American light luxury styles can favour clean lines, practical storage, and contrasting wood tones.
These styles still need measurement discipline. A padded arm may add 8–12 cm on each side of a sofa. A carved dining chair may require more pull-back room than a slim chair. A decorative mirror can add depth if it reflects a window or light wall, yet it should not sit where the door opens.
A balanced arrangement uses more than one furniture type. A solid wood sofa provides the main visual anchor, a dining table supports meals, a wardrobe controls storage, and a nightstand completes the bedroom. A marble table can add brightness to a living room, but its pale surface may show water marks and require careful maintenance. A light timber floor or rug can visually connect separate zones without adding bulky furniture.
What product details should you compare before choosing solid wood furniture?
Look for measurable construction details rather than vague claims. Solid wood sofa frames should state the timber type, frame construction, seat depth, leg height, cushion density, and dimensions. A bed frame should list the mattress size, compatible mattress thickness, headboard height, and clearance underneath. A dining table should list its top thickness, extension method, finish, and assembled weight.
Ask whether “solid wood” refers to the visible frame, the entire item, or selected components. This distinction affects expectations about movement, maintenance, and weight. A dining table may use solid wood on the top and legs while using a different material inside the apron. A wardrobe may combine solid wood fronts with engineered backing panels.
Finish samples matter in Singapore’s humid conditions. Ask about care instructions, coasters, water exposure, and the expected movement of timber across seasonal changes. A lifetime refinishing policy, where offered by the manufacturer, can provide long-term maintenance support, but the conditions and exclusions should be understood in writing.
Some buyers search for the best Japanese bed for 2026, but bed sizing should be based on the person, mattress, bedroom, and access route rather than a trend label. Likewise, if someone asks is American wardrobe worth it, the useful answer depends on internal storage, door clearance, ventilation, and the available wall length. A 150 cm wardrobe with hanging space may serve a bedroom better than a 200 cm unit with inaccessible corners.
A useful specification sheet can include the product’s size, usable internal dimensions, material, finish, weight, assembly requirements, delivery estimate, warranty, and return period. Keep a 5 cm tolerance in mind where moving parts or installation are involved. A precise room drawing with furniture footprints often prevents more problems than a long list of decorative features.
How do you compare a light-luxury piece with a compact Singapore home?
Start with a floor-plan sketch. Draw the room outline to scale, mark doors and windows, then add furniture rectangles using the actual dimensions. Place the largest piece first, usually the sofa or bed, and check whether people can still open doors and reach the balcony. Add the dining table and circulation routes after the anchor piece is positioned.
Choose furniture that offers useful storage without creating a visual wall. A dining table with one 40 cm wide drawer can hold cutlery while preserving a slimmer profile than a sideboard. A bed with lift-up storage can reduce the need for a large bedside cabinet, provided the mattress is light enough to lift safely. A wardrobe with adjustable internal shelves can adapt to changing storage needs.
Consider colour contrast carefully. One dark statement sofa may work well against a pale wall, but several dark pieces can reduce perceived space. Warm oak, walnut, cream upholstery, and muted green can sit comfortably in mid century modern interiors. Keep large patterns away from the main circulation route so that movement remains easy.
Some shoppers use search terms such as top 10 Post-modern furniture while researching forms and layouts, yet a shortlist of 3 measured options is usually easier to evaluate than a long catalogue. Request material samples, read the care guide, and compare the final SGD cost after GST. A product that looks attractive at SGD 1,200 may cost SGD 1,308 after GST, while delivery or installation can add another SGD 50–180.
Give yourself at least 7 days to review a standard piece and 30 days to review a made-to-order piece, subject to the stated return terms. MIDHILL offers a 10-year structural warranty and a 14-day return period under its published conditions, so confirm the applicable product category and return handling before purchase. These terms are useful when comparing for sale European light luxury furniture with locally delivered alternatives.
What is the practical rule for choosing furniture in a Singapore home?
Measure three levels: the furniture, the room, and the route to the room. A 200 cm sofa may be appropriate for a 4.5 m wall but still fail if the lift opening is 80 cm and the sofa cannot be separated. A 150 cm dining table may fit the room but block a door if only 65 cm remains behind it. A 220 cm wardrobe may provide useful storage yet leave no room to open its doors.
Use roughly 75–90 cm for a main walking route, 35–45 cm between a sofa and coffee table, 45–60 cm between dining chairs and nearby furniture, and 60–90 cm beside a bed where space allows. These are planning guides, not fixed rules, but they provide a consistent basis for comparison.
Last month I visited a Punggol HDB flat with my colleague to check a dining arrangement before a delivery. The living room measured 3.8 x 4.2 m, yet the usable route from the lift to the dining nook included a 92 cm turn. A 170 cm solid wood dining table looked suitable in photographs, but its packed frame required careful turning at the corridor corner. Replacing it with a 150 x 80 cm table preserved seating for four and kept the balcony door clear.
The final purchase should feel comfortable at 7 pm on a humid evening: enough space to sit, pass through, open storage, and use the dining area without constant adjustment. Review the dimensions, packed weight, GST, delivery days, warranty, and return conditions in writing. That disciplined approach lets light-luxury character, mid century modern lines, and solid wood materials work with the real proportions of a Singapore HDB living room or condo.