How to Match Mid Century Modern Furniture to a Warm Minimal Interior
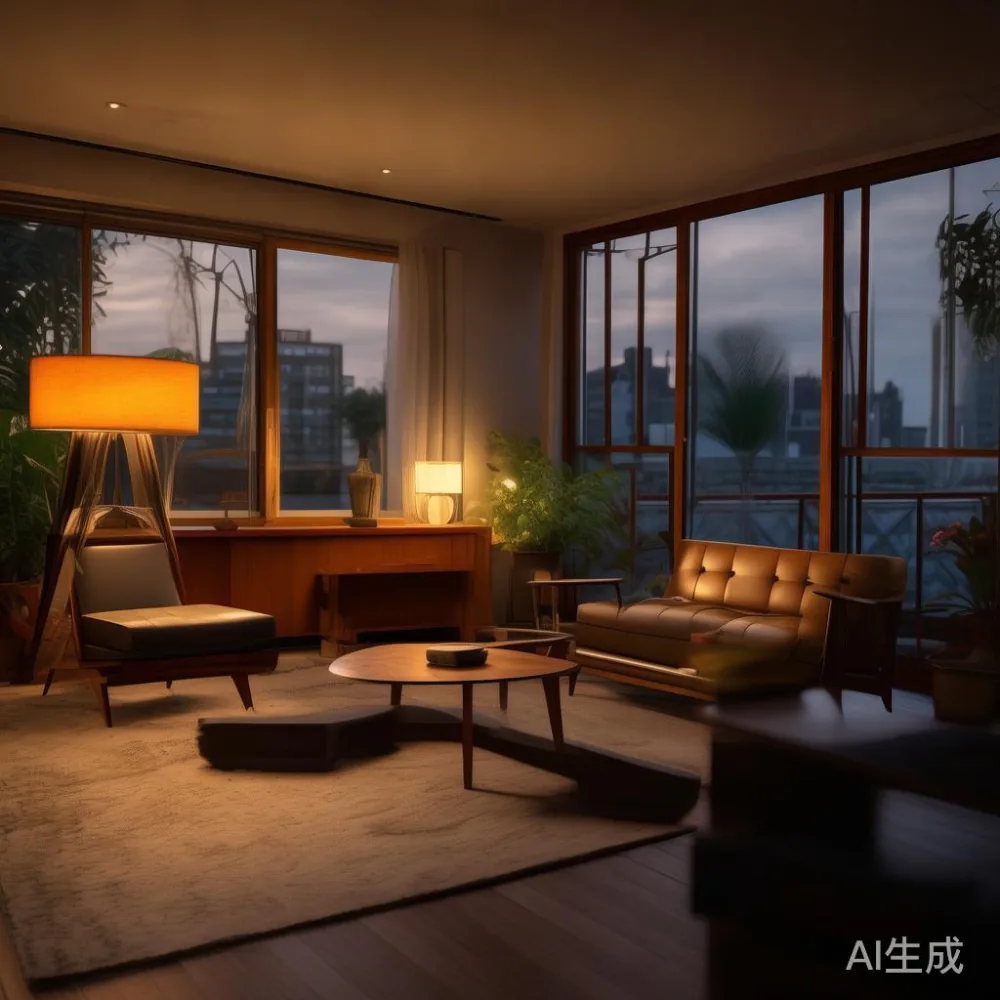
A warm minimal interior does not need to feel cold. In a Singapore HDB flat or condo, mid century modern furniture can create calm through clean silhouettes while oak, walnut, teak, rounded edges, and warm lighting keep the rooms comfortable. The practical challenge is scale: a 4-room Tampines flat may have a compact living area, while a Punggol condo dining zone must still allow a 90 cm passage for service staff to move a chair or tray through a common corridor.
This guide explains how to coordinate proportions, colours, materials, and product types for a warm, restrained home. It also considers lift dimensions, delivery access, GST, and the practical differences between placing a marble table beside solid wood or choosing lighter alternatives.
What makes a warm minimal interior work with mid century modern furniture?
Warm minimalism is about controlled restraint, not an empty room. Start with 3 main finishes: pale oak for openness, medium walnut for visual weight, and matte black or brushed brass for definition. Keep large colour fields within a narrow range. For example, pair a 160 cm solid wood dining table with warm white walls, oatmeal upholstery, and a muted rust cushion rather than adding several competing accent colours.
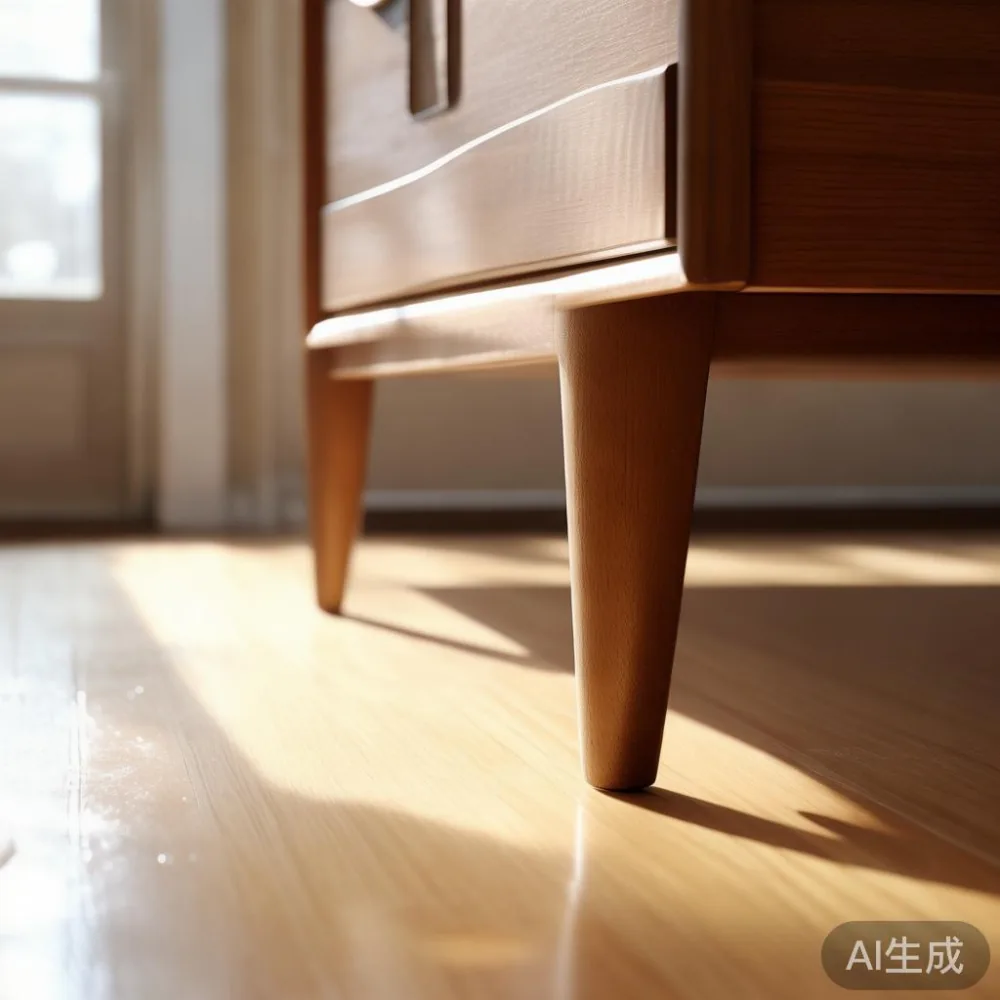
Mid century modern pieces work well because their forms are readable. A tapered dining table leg can lighten the visual footprint of a 200 cm model. A low solid wood sofa with slim feet keeps a 320 cm-long frame from pressing into the room. A bed frame on a 10 cm plinth feels grounded but remains easier to clean than an upholstered base with deep fabric skirts.
Limit decorative objects to 5–9 pieces on a console, 2–3 on a nightstand, and no more than 3 material types per surface. This creates the quiet effect associated with French light luxury and post-modern light luxury, where one expressive material or shape is allowed to stand out against a restrained background.
For the dimensions, measure before selecting anything. Check the usable width of the HDB or condo door, the lift car, and the corridor turning points. A 120 cm wide dining table may fit through a 90 cm door if carried on its side, but a 140 cm marble table may require careful disassembly. For larger pieces, confirm the lift capacity and building management rules before ordering.
Which dimensions fit typical Singapore HDB flats and condos?
In a compact Tampines or Bedok home, the dining table is often the first sizing test. Allow at least 75 cm of clearance behind each chair for movement. A 90 cm-wide table works with 45 cm-deep chairs, while a 120 cm table usually needs a deeper zone. If the dining table sits directly beside the kitchen counter, retain 90–100 cm between table edge and counter for serving and chair pull-out.
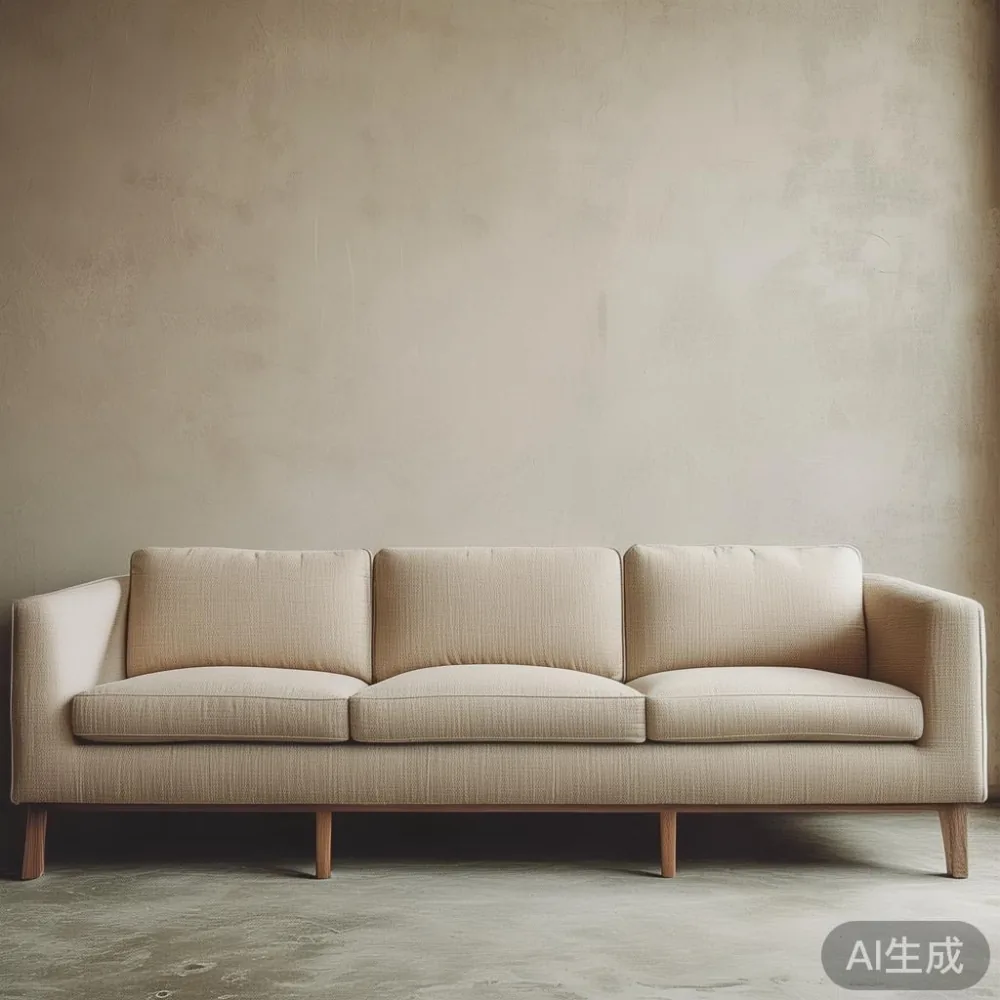
For living rooms, a 180–210 cm solid wood sofa usually suits a 3.2–3.8 m sofa wall. A 240 cm sofa can overwhelm a narrower 2.8–3.1 m wall and reduce the visible floor to less than 1.2 m. Check that the sofa is no deeper than 95 cm where the main walkway passes the coffee table. A 100 cm coffee table normally needs another 35–40 cm of total clearance from the sofa.
Bedroom planning follows similar rules. A queen bed measures 152 cm wide by 191 cm long in Singapore, while a king bed is roughly 183 cm by 203 cm. Leave 60 cm on both sides of a queen bed where possible, and at least 45 cm at the foot for a wardrobe or drawer to open. A 45 cm-wide nightstand is convenient beside a queen frame, but a 40 cm unit may be more suitable beside a king.
Wardrobes require both face space and swing or slide space. A hinged wardrobe door needs approximately 60 cm of clearance in front; a sliding door can reduce the projected depth. For a sliding unit, allow about 65 cm from the wall for a 60 cm-deep carcass plus a small operating gap. Measure the bedroom doorway and lift before choosing a 6-door configuration.
Singapore’s access constraints deserve an early check. Standard HDB lift openings may be around 80–90 cm, though building-specific dimensions vary. A large rectangular dining table can pass diagonally, but a heavy marble table top cannot be twisted. Record the narrowest corridor width, lift door width, lift car depth, and maximum door weight with your building office before delivery day.
How do I match a dining table and marble table to warm minimalism?
A mid century modern dining table should be simple in outline but detailed in touch. Look for rounded corners, a 6–8 cm top, tapered legs, and a warm timber grain. Solid teak, white oak, or walnut suits the requested atmosphere. Keep the tabletop dry mat and avoid placing a marble side table directly against the same wood tone unless the contrast is deliberate.
Marble introduces a cooler note, so use it sparingly. A 75–90 cm round marble table can balance a 200 cm solid wood dining table, especially beside a soft sofa or upholstered chair. Veining should be considered as a pattern rather than an isolated feature. Choose cool white marble with soft grey veins for a neutral home; dramatic black marble may need more warm lighting and repeated elsewhere to feel connected.
For chairs, allow 55–60 cm of table edge space per diner. At a 160 cm table, 6 place settings can fit comfortably, while 8 may feel crowded. At 200 cm, 6–8 settings work better. If space is tight, consider a 140 cm table with an extension leaf rather than a permanently larger top.
My colleague visited a Bedok condo last month to check a dining setting before a client order. The proposed 220 cm table blocked the route from the private lift, although it looked balanced in the show flat. After measuring the corridor at 86 cm and the dining recess at 310 cm, a 180 cm table with 4–6 chairs gave a 75 cm service route and still provided 2.4 m of open floor beyond the seating. That visit reinforced how important an on-site measurement is.
How do I choose a solid wood sofa for a compact, warm living room?
The sofa should be proportional to both the room and its longest uninterrupted wall. In many HDB 3-room flats, an 180–200 cm solid wood sofa frame is more practical than a 240 cm model. If the family regularly watches television, keep 90 cm from the sofa front to the media unit and about 300 cm from the sofa to the clearest part of a television wall for balanced viewing.
For mid century modern character, choose exposed timber arms, a slightly raised seat, tapered legs, and cushions with a simple seam. Warm beige, camel, olive, or muted rust fabrics soften the structure. Avoid combining 5 patterns. One textured cushion in a contrasting weave can provide the detail that post-modern light luxury styling often uses.
A useful comparison is Japanese sofa vs French provincial sofa. A Japanese-style low profile usually has a compact footprint and visually calm lines, while a French provincial sofa may have rolled arms, carved details, and greater apparent volume. A French provincial piece can still suit warm minimalism if its curves are restrained, but it needs more surrounding space and lighter upholstery than a clean timber-framed model.
Consider the lift before buying a modular sofa. A single seat frame may be easier to manoeuvre than a 3-section sofa. Ask for the packaged dimensions and weight, and check whether the lift car can take the longest component without damaging the lift door seal. A typical sofa section may weigh 45–80 kg, so a 2-person move is sensible; larger pieces may require professional carrying.
What bed frame and nightstand combination suits a warm bedroom?
A warm bedroom needs a bed frame that holds the room together without looking heavy. A low solid wood platform, a 5–8 cm headboard, and rounded corners create a timeless mid century modern profile. Choose lighter oak for smaller rooms and walnut or teak for a stronger focal point. Avoid an oversized frame that projects beyond the nightstand by more than 10–15 cm.
For queen bedrooms, 2 matching nightstands create symmetry; for king bedrooms, 2 narrower units or 1 nightstand plus a 30–35 cm slim table often balance the composition better. The top should be 50–58 cm above floor level for convenient reach from a seated position. One warm lamp with a linen shade is enough if the room already has general lighting at 2700K–3000K.
Searching for the best Scandinavian bed for 2026 can lead to very pale, highly graphic designs, but the warmer route is usually a timber frame with simple textiles. When evaluating a light luxury bed vs French provincial bed, consider the visual weight of the headboard as well as the mattress size. French provincial beds may introduce carved curves and decorative rails, while a light luxury bed often uses cleaner panels, gentle upholstery, or balanced timber details.
If the wardrobe faces the bed, preserve at least 75 cm of central passage where possible. A 60 cm-deep wardrobe plus a 152 cm queen bed in a 330 cm-wide room leaves roughly 119 cm before door operation. That is workable, though a sliding wardrobe can make it more comfortable. For a lift-access condo, confirm whether the bed frame is flat-packed or assembled and compare the longest packaged side with the lift car diagonal.
How do I style a light luxury bed in room without adding clutter?
Begin with the bed as the main visual element. Use 2 layers of bedding: a matte base layer and 1 textured throw. Choose a duvet that reaches about 5 cm below the mattress base and 2 pillows plus 1 lumbar cushion. Keep the palette to 3 colours—for example, warm white, taupe, and a small accent of deep green. The wood frame then becomes a fourth, quieter colour rather than an isolated feature.
Lighting should be layered at 3 levels: ceiling illumination, bedside task lighting, and a warm floor or wall light. Aim for 2700K–3000K in the bedroom and a dimmable switch if possible. A bedside lamp shade should sit around eye level when seated, usually 60–70 cm above floor level, but check it does not obstruct the adjacent pillow or wardrobe access.
Style the nightstand with only 3 functional items: lamp, book, and small charging tray. A 12–15 cm vase can be added if the surface remains uncluttered. Keep cords out of the main walking area, especially beside the bed, and place a tray beneath the charger to protect the timber from spills.
At the foot of the bed, a narrow 140–160 cm bench can work in a room with at least 70 cm clearance behind it. A slim 30 cm console is another option, but an ottoman can be moved when space is needed. For hard flooring, choose a low-pile rug with enough width to extend 45–60 cm beyond each side of the bed. In humid Singapore conditions, select a rug with a breathable or washable backing and keep it away from open windows.
Can a wardrobe add warmth without making a small room feel crowded?
Yes, if the wardrobe uses continuous vertical lines and a consistent finish rather than competing decorative details. Full-height wardrobes make better use of height in HDB bedrooms and Punggol condos, but their doors can dominate a narrow room. Warm oak, light walnut, and cream fronts help reduce the visual mass. A flush recess or sliding door is useful beside the bed.
Plan internal fittings before the external finish. For 2 people, allocate 120–150 cm of hanging width and 2 drawers if possible. For 1 person, a 100–120 cm wardrobe may be sufficient. Adjustable shelves at intervals of 30–35 cm make folded items easier to arrange. Add a pull-out tray no higher than 20 cm above the floor so the lower section remains practical.
Door clearances should follow the actual mechanism. Hinged doors require about 60 cm in front; sliding doors need side clearance for the panels. In a room less than 300 cm wide, sliding doors or 4 narrow hinged doors may reduce collisions. Keep handles recessed where children use the room, or use slim vertical pulls that suit the linear mid century modern theme.
Lighting inside an open wardrobe can create a warm glow, provided the wiring is installed safely. An occupied sensor can activate a 3000K strip, but concealed wiring should be handled by a qualified electrician. Avoid trailing extension leads across the floor.
How should delivery, GST, and returns be planned in Singapore?
Use the total cost rather than the displayed product price. Singapore GST is 9% on eligible domestic purchases. For example, a dining table at SGD 1,200 becomes SGD 1,308 after GST, before delivery or other applicable charges. Request a written breakdown showing product price, GST, delivery, and any lift or access charge.
Delivery timing should include production and logistics. Allow approximately 7–14 delivery days for an in-stock or standard-finish piece, while custom dimensions, special finishes, or marble selections may require 4–8 weeks. These are planning ranges rather than guaranteed dates. Confirm whether the stated lead time starts after order approval or after the piece leaves the factory.
MIDHILL provides a 10-year structural warranty and lifetime refinishing support for qualifying solid wood furniture. Refinishing does not mean every surface issue is covered, so read the care terms and distinguish structural coverage from accidental damage, ordinary wear, or misuse. The company also offers free shipping on qualifying orders over US$350, although international shipping terms should be checked separately from Singapore delivery.
Returns are accepted within 14 days under the applicable conditions. For a sofa, bed frame, dining table, wardrobe, nightstand, or marble table, inspect packaging and dimensions immediately. Keep the item unused and in its original protective packaging where possible. Custom-made items and certain modifications may be excluded, so confirm before placing the order.
What questions should I ask before ordering a complete room?
Ask for a room sketch, not only product photographs. Mark the doors, lift entrance, windows, air-conditioner outlets, television point, and dining clearance. A floor plan with 10 cm measurement increments is enough to identify major conflicts. Take photos of the lift and corridor, and include them in the delivery discussion.
For each piece, request finished dimensions, packaged dimensions, weight, finish samples, and delivery lead time. For a solid wood sofa or dining table, confirm whether small colour and grain variation is expected. For marble, request the slab pattern, weight, and edge profile. A 90 cm round marble table may weigh about 35–55 kg depending on thickness and stone, so handling should be planned.
Choose the largest piece first, then the room’s second priority, then smaller items. A coordinated 180 cm dining table, 200 cm sofa, queen bed frame, 45 cm nightstands, and 150 cm wardrobe can create visual unity even if they come from different collections. The key is repeating 2 materials and 2 shapes throughout.
Warm minimal interiors work when restraint has a human touch. Mid century modern furniture supplies the graphic structure; timber, stone, linen, and warm light make it inviting. Before checkout, measure every access point, add 9% GST to the budget, leave realistic delivery time, and keep the composition simple enough that the home remains comfortable to live in every day.