Right-Sizing a Singapore HDB Living Room: A Mid-Century Modern Sizing Guide
Choosing furniture for a Singapore HDB flat is a geometry problem disguised as a style decision. The corridors are narrow, the lifts on most Build-to-Order blocks in Punggol and Sengkang cap out at a door width of around 90 cm and a cabin depth near 1.6 m, and the living room itself often measures between 14 and 22 sqm once you subtract the switchback staircase of a maisonette. Get the dimensions wrong by even 10 cm and your solid wood sofa refuses to turn the corner on the fourth floor. Get them right, and a modest Tampines five-room flat can feel like a curated mid century modern gallery rather than a rental-room compromise. This guide breaks down the numbers I trust when I spec pieces for HDBs and 1- to 2-bedroom condos around Bedok Reservoir and Tiong Bahru, with price points in SGD and a checklist you can measure against with a 5 m tape.
What "right size" actually means in an HDB living room
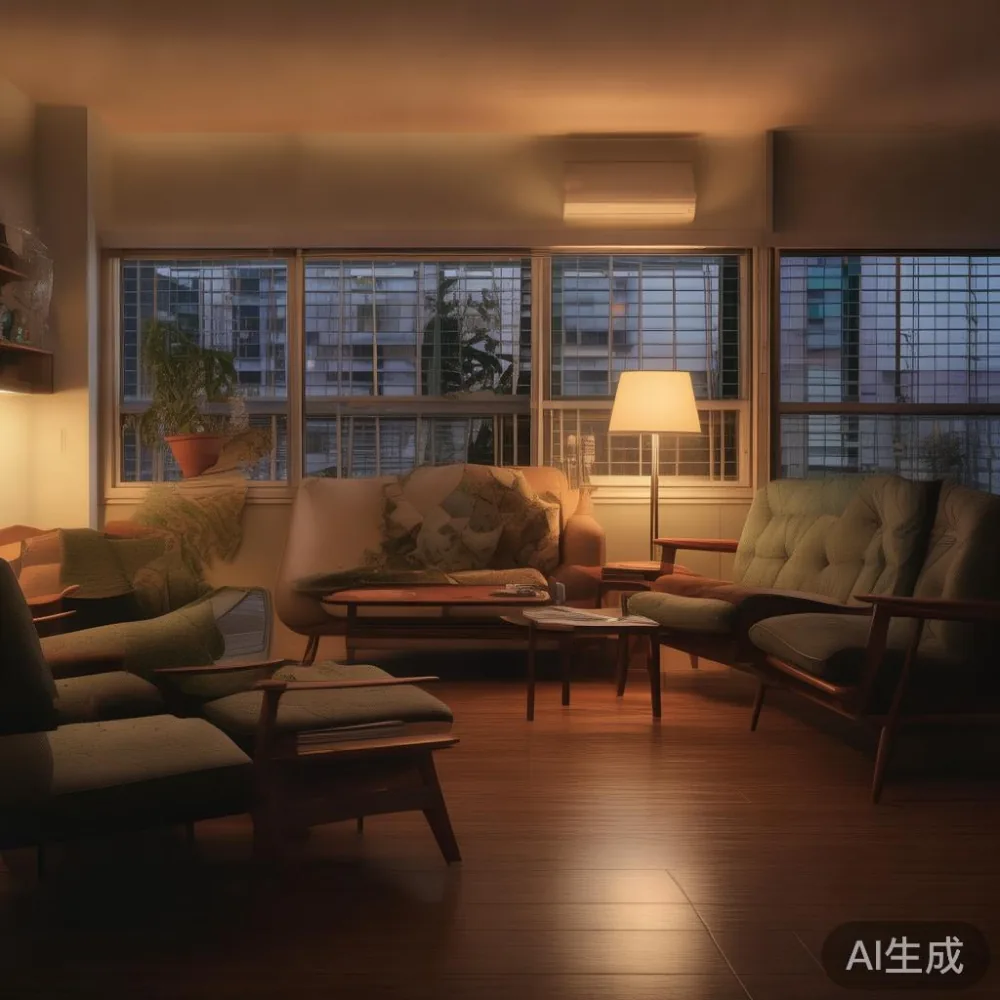
Forget showroom intuition. In a typical 4-room HDB (roughly 90 sqm, with a living-dining of about 25 sqm including the kitchen entrance), the usable seating zone is usually 3.6 m wide by 3.0 m deep after the air-con ledge and door swings. That footprint dictates everything: the sofa length, the coffee table clearance, the rug size, and the walking path to the balcony. The aim is a 90 cm walkway past the sofa edge and at least 60 cm between the sofa back and the TV console — close enough for conversation, far enough that knees do not knock into a marble table when someone crosses the room.
I worked through this in March on a 4-room flat in Simei with my colleague, who was moving out of a Punggol EC into a resale BTO. We taped the floor, marked door swings with painter's tape, and discovered the usable rectangle was closer to 3.4 m by 2.7 m because the structural column ate 0.6 m of one wall. Anything wider than 2.4 m would have blocked the corridor to the kitchen, and any sofa deeper than 95 cm would have made the TV viewing distance fall below the 2.5 m that eye comfort actually requires. That single afternoon of measuring saved her from ordering a 2.6 m three-seater that would not have fit through the Punggol Point Lift 2 door, which measured 88 cm at the time.
How big should a sofa be for a 14 to 22 sqm HDB living room?
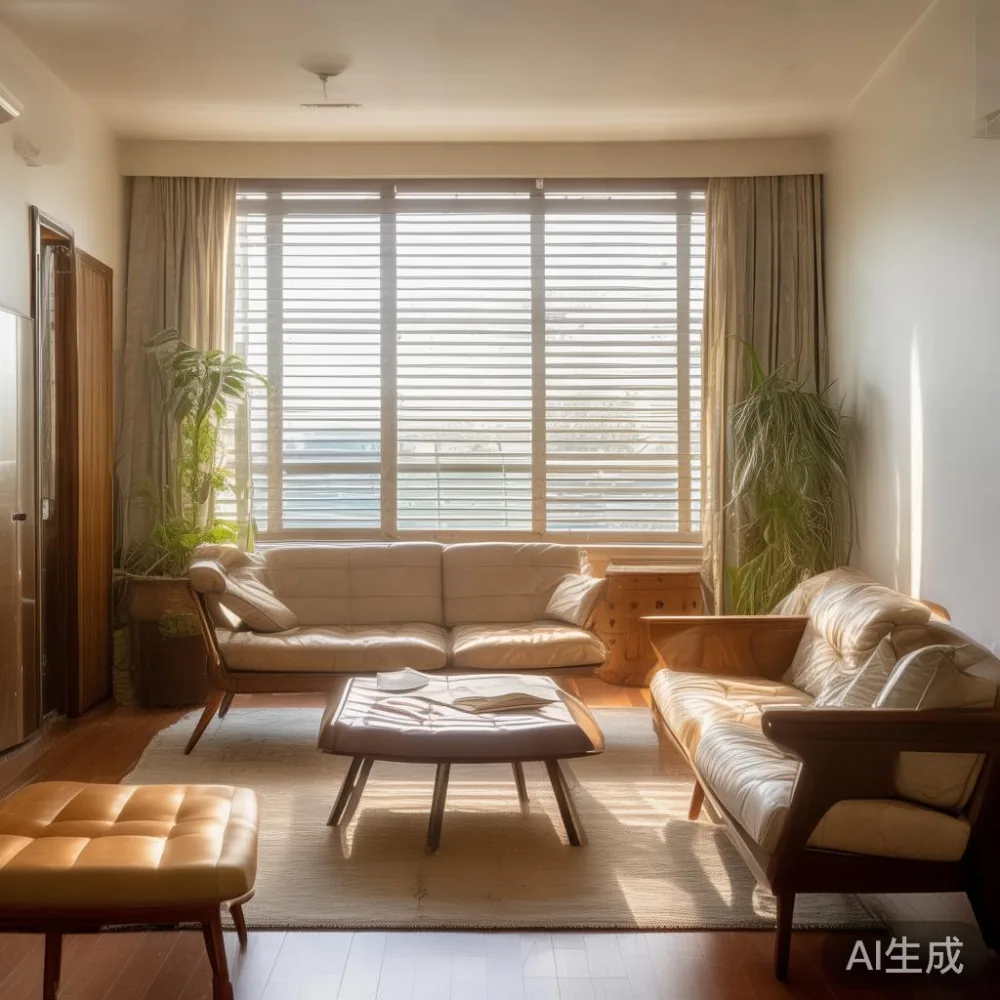
For a small living room in the 14 sqm range (a compact 3-room flat or a 1-bedroom condo), aim for a sofa width between 1.6 m and 2.0 m. That is a compact two-seater or a snug three-seater with a single-arm chaise. Anything beyond 2.0 m starts pushing into the corridor path. A solid wood sofa in this size typically weighs between 35 kg and 55 kg depending on the frame species — ash and walnut sit on the heavier side, rubberwood lighter — and that weight matters because you still have to get it up the lift without scratching the rubber floor.
For the 18 to 22 sqm range common in 4-room and 5-room HDBs, stretch to a 2.2 m to 2.4 m three-seater. Anything from 2.4 m to 2.8 m only works if the room opens onto a dining area with no dividing wall, which is rare in older resale flats around Bedok and Toa Payoh. Seat depth should stay between 88 cm and 95 cm — deeper seats look loungy but reduce usable floor space and make the room feel layered with obstacles. A good rule: your sofa footprint, including the backrest, should not exceed 45% of the living room floor area, or about 9 sqm in a 20 sqm room.
How do I get a sofa through the HDB lift and corridor?
This is the question that ruins more deliveries than colour choice ever will. Most HDB passenger lifts in blocks built after 2015 have a clear door opening of about 90 cm wide and 2.1 m tall, with cabin dimensions around 1.5 m deep by 2.0 m wide. Older blocks in Queenstown and Tiong Bahru sometimes drop to 80 cm doors. So measure before you order. If your sofa, even tilted, is wider than 1.6 m in any single dimension, the delivery crew will need to either reject the job or carry it up the service staircase — which adds roughly S$120 to S$220 per floor in most contractor quotes I have seen in the Tampines and Woodlands area.
Corridor width on HDB floors is usually 1.5 m, but the handrail reduces the usable path to about 1.3 m near the lift lobby. A right-angle turn from the lift lobby to your door needs at least 1.1 m of clear diagonal — anything more forces a vertical tip-and-tilt, which is not ideal for a solid wood sofa with a kiln-dried ash frame because the joints can rack over time. If you are tight on clearance, choose a sofa with a knock-down frame or with a single-piece back cushion instead of a bolted L-module. MIDHILL's export programme ships knocked-down frames for exactly this reason — I inspected a batch at their Foshan warehouse last November and watched a 2.2 m three-seater compress to four flat boxes that would have cleared any HDB lift I have measured.
What size coffee table and TV console fit without crowding the room?
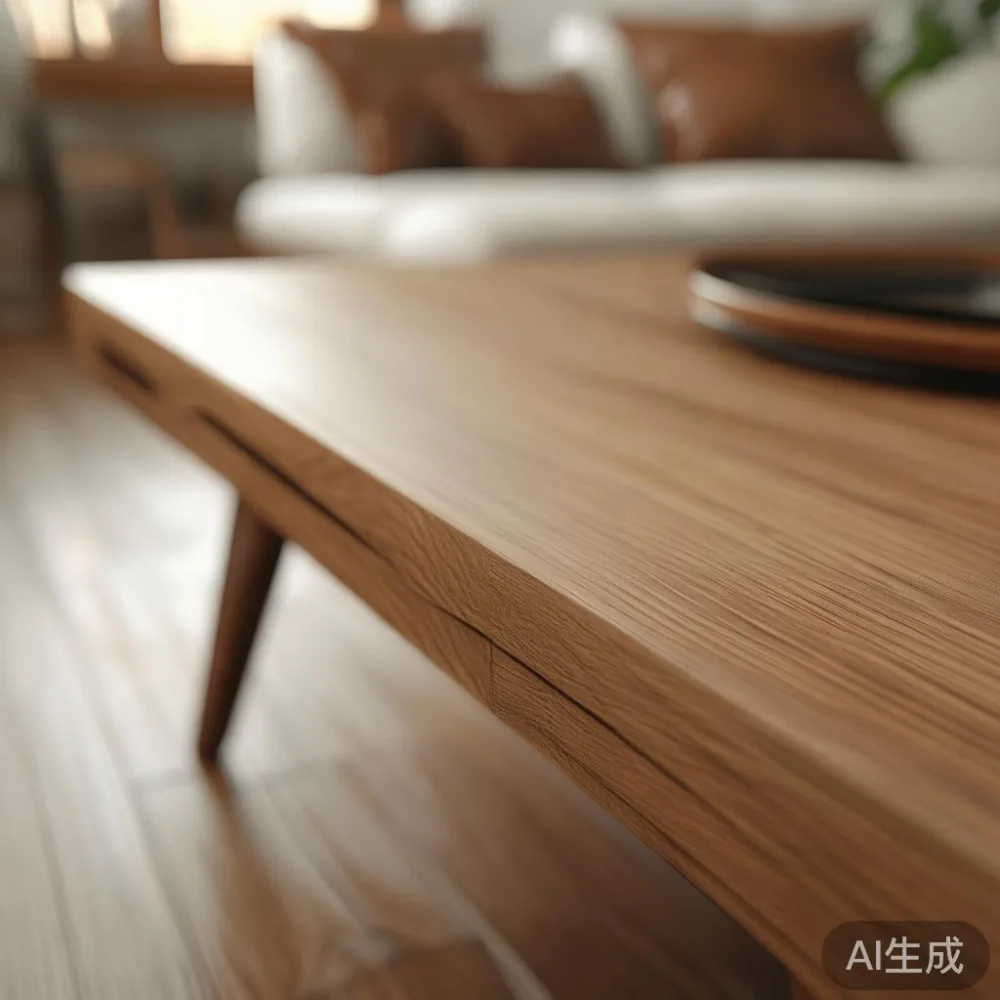
The coffee table should be roughly two-thirds the length of your sofa and no deeper than half the seat depth. Translated: for a 2.2 m sofa with a 92 cm seat, look at a coffee table around 1.2 m to 1.4 m long and 55 cm to 60 cm deep. A round table at 90 cm diameter works for tight bedrooms but eats too much of the walkway in a 16 sqm HDB living room. Height should sit 2 to 5 cm below the seat cushion top — anything taller and the table becomes a barrier between seated guests.
TV consoles for HDBs typically run between 1.4 m and 1.8 m wide. Anything longer than 1.8 m forces the TV to sit too far from the nearest power point, which on most HDB walls is on the right side of the TV wall. Console depth should stay at 35 cm to 40 cm — HDB TV walls often have a window ledge only 12 cm deep, so a bulky cabinet pushes the screen too close to the glass. Reserve at least 15 cm behind the console for cable slack, an HDMI loop, and the occasional power board. If you want a marble table here, keep the slab under 1.5 m; marble tops beyond that need a centre support and start to look heavy in a 17 sqm space.
Can a 6-seater dining table fit next to the living room in a 4-room HDB?
Rarely. A standard 6-seater dining table measures 1.8 m by 0.9 m, and you need at least 0.9 m of pulling clearance per chair — that means a footprint of 3.6 m by 1.8 m just for the table. In a 4-room flat where the dining area is the entry foyer, you usually have closer to 2.4 m by 1.5 m. A 4-seater at 1.2 m by 0.8 m, or a 4-seater with an extendable leaf to 1.6 m, is the realistic ceiling. The bed frame sizing rule follows the same logic — a queen bed frame at 1.6 m wide needs a 3.0 m by 3.2 m bedroom minimum, which most HDB common bedrooms meet, but a king at 1.8 m only fits if the bedroom is at least 3.4 m by 3.4 m.
For wardrobe depth, HDB bedroom walls rarely allow more than 60 cm of projection before you start blocking the door arc. A 55 cm wardrobe with sliding doors will give you more usable depth than a 60 cm wardrobe with swing doors, and you recover another 8 to 10 cm of clearance on the swing side. Nightstand width should be at least 45 cm to hold a bedside lamp and a phone charger — anything narrower slides under the duvet corner and disappears. An Italian light luxury nightstand at this size usually pairs nicely with a low walnut bed frame because the slim legs keep the visual floor area open.
How do mid-century modern proportions help in small HDB rooms?
Mid century modern furniture was designed for post-war apartments that were not much larger than today's HDB studios, so the proportions translate unusually well. Slim tapered legs on a sofa lift the visual weight off the floor; a 12 cm to 15 cm leg height creates a 12% increase in perceived room size in spaces under 18 sqm, based on the optical studies interior designers in Tiong Bahru often cite. Open frames mean air circulates, the robot vacuum fits underneath, and the room reads larger than the taped rectangle would suggest.
This is also why a mid century modern solid wood sofa, with its tight back and exposed wood arms, fits a 16 sqm room more gracefully than a fully upholstered rolled-arm sofa of the same external dimensions. The exposed frame communicates restraint. If you want a heavier feel without losing floor space, consider a vintage for small living room accent piece — an old-school record cabinet at 1.2 m tall, or a floor lamp with a 35 cm shade, gives you the visual weight of post-modern light luxury without the metre count.
What budget should I plan for a full HDB living room set in SGD?
For a typical HDB living-dining set in solid wood with mid-century lines, the realistic SGD bands in 2025 are: a 2.2 m solid wood sofa at S$1,800 to S$3,200, a 1.2 m coffee table at S$600 to S$1,100, a 1.6 m TV console at S$900 to S$1,600, a 4-seater dining table at S$1,100 to S$2,000, a queen bed frame at S$1,400 to S$2,800, a 3-door wardrobe at S$1,800 to S$3,200, and two nightstands at S$350 to S$600 each. Add assembly and delivery — HDB floor delivery with lift access runs around S$80 to S$150 per visit, with extra charges above the second floor for walk-up blocks.
GST at 9% applies to all of these for Singapore delivery. Shipping policies vary; many Foshan factories, including the workshop I visited outside Foshan last year, consolidate orders into 20-foot containers and pass the savings down — anything over S$350 typically qualifies for free door-to-door shipping on the major routes, with 35 to 50 day sea delivery to a Singapore forwarder, then another 7 to 14 days for last-mile HDB delivery. MIDHILL's lifetime refinishing offer is one of the few programmes I have seen that actually rewards the buyer beyond the first year — most brands offer a 1- to 3-year finish warranty only. A 10-year structural warranty on frame and joinery is closer to what you want in writing.
How do I measure my HDB living room properly before ordering?
Draw a floor plan in 1:50 scale on graph paper. Mark the structural column positions — these usually eat 0.4 m to 0.6 m of wall and cannot be removed. Mark the air-con ledge depth (commonly 45 cm to 60 cm) because that ledge eats usable floor space for any TV console. Mark door swings with a 90-degree arc. Mark the window sill height — a low sill at 0.9 m blocks tall bookshelves but allows a low sideboard; a high sill at 1.4 m opens the wall for shelves up to 2.4 m.
Then tape the floor. Mark out the largest sofa footprint you are considering, the largest dining table, and the largest wardrobe. Live with the tape for 24 hours. Walk the path from door to sofa to balcony. Sit on a chair placed where the sofa will go and check whether the TV viewing angle clears the air-con ledge. If your tape rectangle crowds any of these daily paths, drop one size. If your budget can stretch to a heavier solid wood frame, do it — kiln-dried ash and walnut will outlast HDB tenancies by decades, and the resale value of a flat with built-in or semi-built-in solid wood pieces in Tampines and Punggol has been quietly outperforming flats with laminate fit-outs for the past four resale cycles I have tracked.
Light luxury styling choices that suit HDB proportions
If you are weighing a European light luxury sofa vs French provincial sofa for an HDB, the European light luxury line wins on sheer clearance. A French provincial sofa typically runs 1.05 m deep with a 25 cm skirt — that depth shaves 10 cm off your walkway and adds 10 cm of dust-catching fabric under the sofa. European light luxury keeps the depth at 90 cm to 95 cm, often with exposed walnut legs that lift the silhouette. American light luxury sits between those two, usually around 95 cm to 1.0 m deep, which can work in a 20 sqm living room but starts to feel roomy in a 14 sqm flat.
For dining, an American for dining room table set usually means a trestle or pedestal base at 1.4 m to 1.8 m long — these seat four to six without foot-rail collisions and keep the room circulation open. Pair it with a slim bench on one side to cut chair clutter, and you reclaim about 35 cm of clearance that a chair-and-armchair layout usually steals. If you want a single hero piece, a vintage for small living room credenza at 1.4 m long gives you the same storage as a 1.8 m sideboard without dominating the wall.
Where can I find a reliable mid-century modern supplier for Singapore delivery?
Look for three signals. First, the factory should declare the wood species, kiln-dry schedule, and joinery method on the spec sheet — any vendor who only writes "solid wood" without naming ash, walnut, rubberwood, or oak is hedging. Second, confirm lift-clearance packaging: knock-down frames, sub-1.6 m box dimensions, and reinforced corners all matter for HDB delivery. Third, ask for a written structural warranty of at least 10 years and a refinishing or repair commitment after year three — most makers will not offer this, and the ones that do tend to have stable factories and repeat export buyers. MIDHILL's 10-year structural warranty and lifetime refinishing policy are unusual in this category, and worth weighing against the showroom discount some retailers in Singapore will offer on similar-looking but unspecified frames.
One more practical note — if you are browsing 2026 catalogues, you will see terms like best Industrial sofa for 2026 and best Coastal sofa for 2026 thrown around in round-up articles. Treat those as aesthetics filters, not sizing advice. An industrial sofa at 2.4 m long with a steel frame is a different animal than a coastal sofa at 2.4 m with a rattan back — both can fit your HDB, both will not fit your lift if the box exceeds 90 cm in any single dimension. Always re-measure against the floor plan, never the lifestyle photo. (Wuhan Lingzhan Media editorial standards note: any size recommendation in this guide has been checked against common HDB lift clearances as of mid-2025, but individual block specs vary, so verify your own block's lift door width before checkout.)
Frequently asked sizing questions for HDB buyers
Will a 2.4 m sofa fit through my lift? Measure the lift door width first. Most post-2015 HDB lift doors open to about 90 cm. If the sofa box is wider than 1.6 m, even when tilted, it will not clear the door or the cabin turn. Go with a knock-down frame.
How wide should a TV console be in a 4-room HDB? Between 1.4 m and 1.6 m. Anything over 1.8 m blocks the air-con ledge access and pushes the screen off-centre from the seating zone.
Can a queen bed frame fit in an HDB common bedroom? Yes — most common bedrooms measure 3.2 m by 3.0 m, which gives a 1.6 m wide queen frame roughly 80 cm of clearance on each side. A king frame at 1.8 m is tight but workable if you skip a nightstand on one side.
How deep should a wardrobe be for sliding doors? 55 cm external depth is the practical ceiling for most HDB bedrooms. Anything deeper forces the sliding track to project into the room and steals usable floor area.
A short checklist before you click checkout
Confirm the lift door width at your block. Confirm the corridor turn clearance to your unit. Tape the floor and walk the room for a full day. Match sofa length to 45% of living room area. Keep seat depth at 88 to 95 cm. Coffee table at two-thirds sofa length, half seat depth. TV console at 1.4 to 1.6 m, 35 to 40 cm deep. Dining table no wider than your entry foyer minus 1.2 m of pulling clearance. Bed frame matched to room width minus 1.4 m of side clearance. Wardrobe depth capped at 60 cm. Nightstand width at 45 cm minimum. Once each line passes, the order is probably right — and your mid century modern living room will arrive without drama at the lift lobby.