Right-Sizing Mid-Century Modern Furniture for Singapore HDB Living Rooms
I spent a Saturday last month at a friend's new 4-room HDB flat in Punggol, watching two delivery men try to pivot a 2.4-metre solid wood sofa around a 1.1-metre-wide lift. They could not. The sofa went back down, came up the service lift on the next block, and eventually reached the living room, but only after the legs were partially removed. That afternoon crystallised something I have seen repeated across Tampines, Bedok, and Toa Payoh: the piece you fell for in a showroom can be physically impossible to install on the 12th floor of a Singapore HDB. Sizing is not a styling preference; it is a logistics constraint, a proportion question, and a budget decision rolled into one. This guide walks through how to choose the right size for your HDB living room, with the kind of concrete numbers that come from years of measuring lift doors, corridor widths, and ceiling heights in local flats.
What dimensions actually limit your furniture in a Singapore HDB?
Most HDB blocks built after 2000 share a few hard measurements. Passenger lift doors typically measure 0.9 m wide by 2.1 m tall, while service lift doors reach about 1.2 m by 2.3 m. Internal lift cabins run roughly 1.4 m deep by 1.5 m wide for passenger lifts and 1.8 m by 2.4 m for service lifts. Corridors inside the block run between 1.2 m and 1.6 m wide, and right-angle turns at staircase landings often compress usable space to under 1.3 m. Any solid wood dining table longer than 1.6 m, or any wardrobe deeper than 0.6 m, will require the service lift and sometimes partial disassembly.
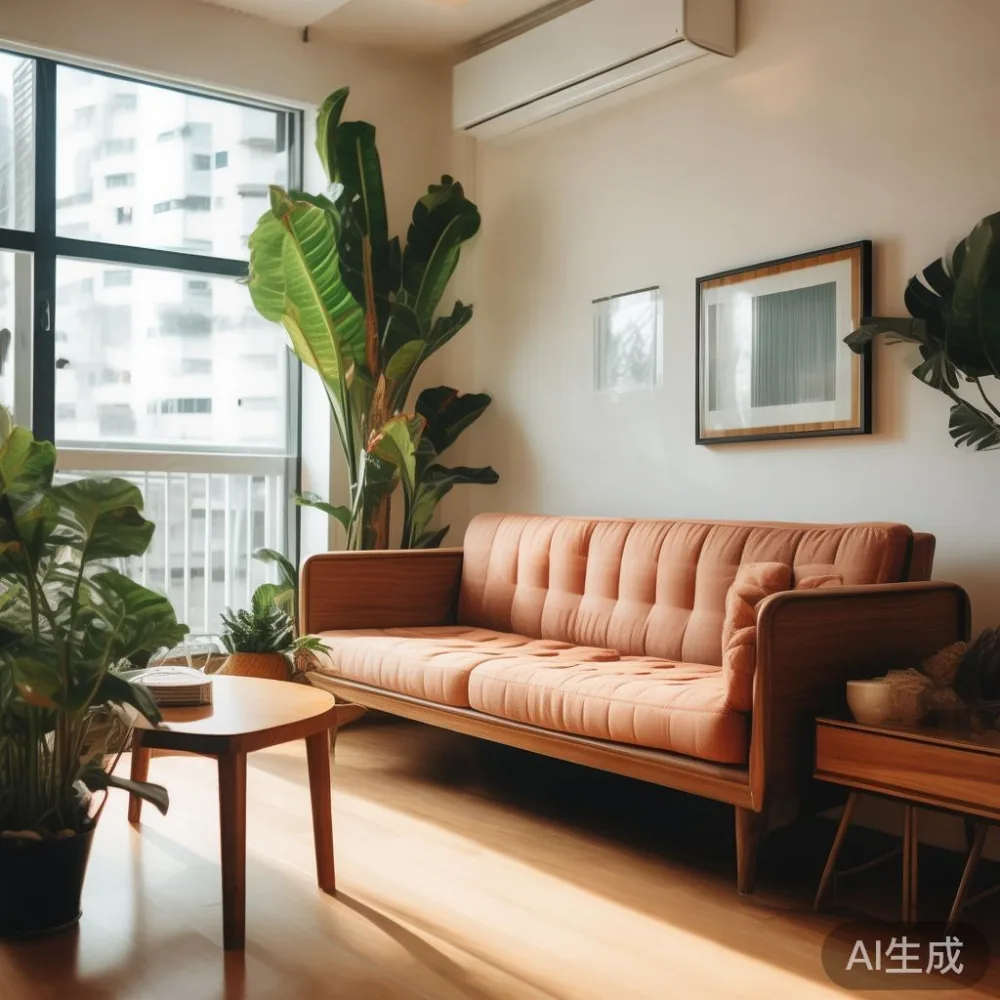
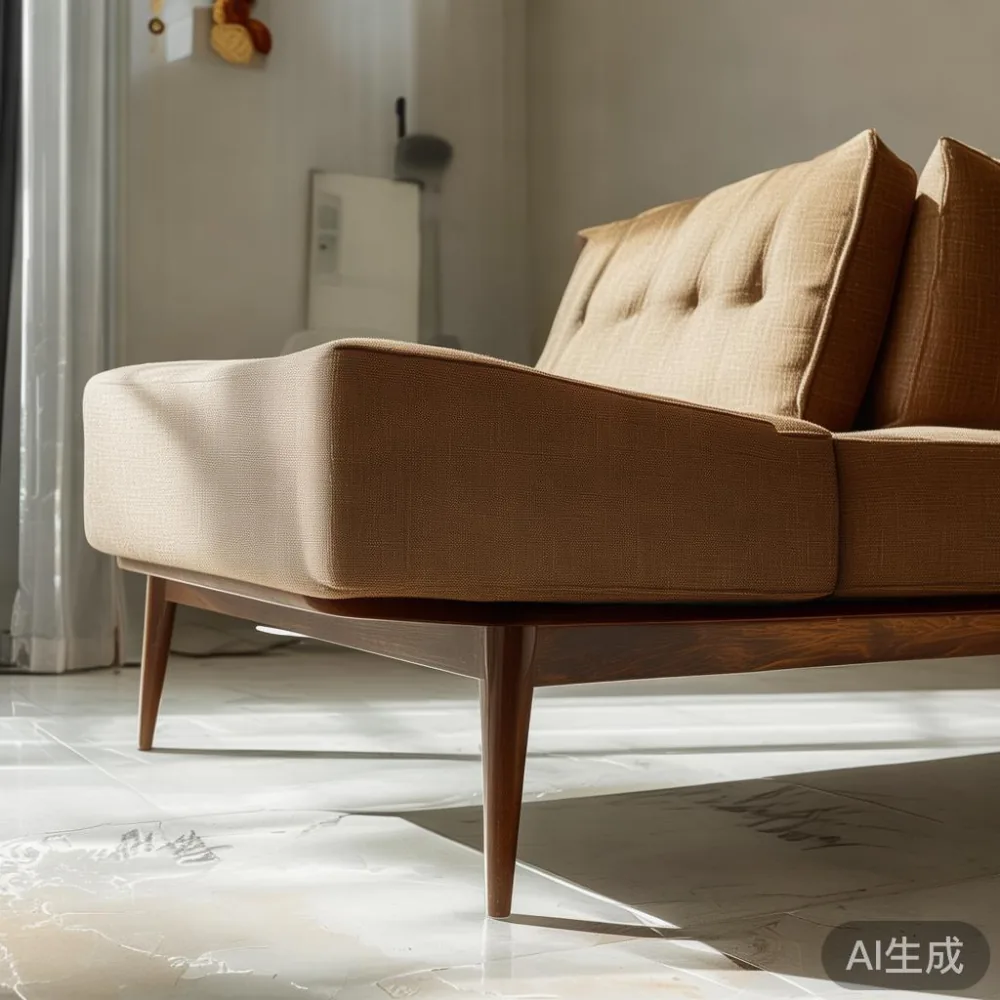
Mid-century modern silhouettes are usually slimmer than traditional Chinese or American bulky sofas, which helps. A typical three-seater in this style measures 200-220 cm wide, 85 cm deep, and stands 80-85 cm tall at the backrest, weighing 55-75 kg depending on the upholstery. Two-seaters run 150-170 cm wide. Because mid-century modern frames rely on visible tapered legs and exposed joinery rather than thick cushioning, the visual footprint is lighter, even when the actual dimensions are similar to a conventional sofa.
How do you measure an HDB living room before buying?
Grab a 5-metre tape measure, a notepad, and a helper. Note the wall-to-wall length on each side, the ceiling height (usually 2.6 m for standard HDB, 2.8 m for some Premium flats), and the distance between any air-con ledge or window frame and the opposite wall. Doors and sliding partitions in newer BTOs are typically 0.9 m wide and 2.1 m tall. Mark the position of power sockets, telephone points, and the fibre-optic termination box; a tall wardrobe or a marble-topped sideboard that covers a socket becomes a daily nuisance.
Sketch the room at 1:50 scale on graph paper, then cut small cardboard rectangles to scale for each major piece. Push the cutouts around the plan with one hand while you stand at the doorway with the other. A 65-inch television, for example, needs roughly 145 cm of clear wall width and 240 cm of viewing distance in a 4-room flat. A 220 cm sofa opposite it will leave a 50-60 cm walkway only if the room is at least 3.6 m deep, which a standard HDB living-dining area usually is.
What is the difference between French neoclassical headboard and modern furniture?
The short answer is that a French neoclassical headboard uses carved hardwoods, gilded accents, and symmetrical ornamentation rooted in 18th-century European cabinetmaking, while modern furniture uses clean geometric lines, exposed joinery, and unadorned surfaces rooted in the 1920s-1970s design movements, including the American sofa guide singapore shoppers often ask about when comparing lighter profiles.
Functionally, a neoclassical headboard is usually part of a full suite, with nightstand, dresser, and tallboy sharing the same carved detailing, often in mahogany or beech with a high-gloss lacquer. A modern bed frame, by contrast, pairs a low-profile headboard with simple block legs, allowing it to mix with a French light luxury nightstand that has brass-tipped legs, or with a marble-topped bedside table from a post-modern light luxury collection. In a 12 m² HDB bedroom, the modern profile reads as airier and leaves more wall space for windows or built-in wardrobes. The neoclassical profile reads as formal and visually heavier, which works in a 16 m² master bedroom with 3 m ceilings but can overwhelm a 9 m² second bedroom.
Which sofa and dining table sizes fit a typical 4-room HDB?
A standard 4-room HDB living-dining area runs about 4.5 m by 3.0 m, with a 2.6 m ceiling. For this footprint, the practical sweet spot is a three-seater sofa at 200-210 cm long paired with a two-seater at 160 cm, separated by a 100-120 cm coffee table. Leave 70-90 cm of walkway behind the sofa for circulation. A 180 cm by 80 cm dining table seats four comfortably; a 200 cm by 90 cm table seats six but needs the room to be at least 3.2 m wide.
If you entertain often, consider a marble table with an extendable leaf. A 140 cm round marble table that extends to 180 cm seats four and grows to six, and the curved edge is more forgiving in tight walkways than rectangular tables. Solid wood dining tables in oak or ash, weighing 35-55 kg for a four-seater, fit through a service lift without disassembly; heavier tables in reclaimed teak can weigh 70-90 kg and often require two movers plus a stair-climber trolley.
For wardrobes, the standard 3-door sliding wardrobe runs 240 cm wide by 60 cm deep by 220 cm tall, weighing around 90 kg. Make sure the lift can take the assembled weight: passenger lifts in HDB blocks are rated at around 1,000 kg, while service lifts reach 1,600 kg, but the limiting factor is usually the door width and turn radius at the lift lobby, not the load.
How should a mid-century modern set be proportioned for a 5-room or executive HDB?
A 5-room flat gives you roughly 5.5 m by 3.5 m in the living area, and an Executive HDB stretches to 6.0 m by 4.0 m. These dimensions let you upgrade to a 230-250 cm three-seater with a chaise extension, or to an L-shape configuration with one arm at 200 cm and another at 170 cm. A 220 cm dining table seats six and leaves 90 cm behind each chair for pulling out. A full-height wardrobe at 240 cm by 65 cm by 240 cm fits against the longest wall without dominating the room.
Mid-century modern proportions reward the extra space because the style relies on horizontal lines that emphasise length. A 240 cm walnut sideboard at 45 cm deep and 80 cm tall, paired with a 180 cm marble coffee table, creates the kind of layered, gallery-style arrangement that smaller rooms cannot support. Leave at least 30 cm between any two low pieces so the eye reads each silhouette separately.
What does it cost to furnish an HDB living room in this style?
Budget numbers vary widely, but here is a realistic mid-range breakdown in SGD for a 4-room HDB. A solid wood three-seater sofa in oak or ash runs S$2,200-S$3,800, depending on upholstery (fabric is cheaper than full-grain leather). A matching two-seater adds S$1,400-S$2,200. A marble coffee table with a sintered stone top and metal base runs S$900-S$1,800. An oak dining table seating four is S$1,100-S$2,000, with chairs adding S$220-S$380 each. A 3-door sliding wardrobe in solid ash with soft-close hardware sits at S$2,800-S$4,200. A pair of nightstands with two drawers each is S$500-S$900.
Add a TV console at S$800-S$1,500, a sideboard at S$1,200-S$2,400, and a rug at S$250-S$600, and a complete mid-century modern living-dining-bedroom package lands between S$11,000 and S$21,000 before GST. At 9% GST (effective from 2024), add S$990-S$1,890. Freight from a Foshan manufacturer to Singapore for a full set runs S$900-S$1,800 by sea, taking 18-28 days, plus S$150-S$300 for last-mile delivery and lift-up to the unit.
Why does sourcing matter as much as sizing?
Sizing solves the lift-and-corridor problem, but sourcing determines whether the piece you measured actually arrives in that size. A solid wood sofa from a Foshan workshop that uses kiln-dried ash or oak with mortise-and-tenon joinery will hold its dimensions for 10-15 years. A flat-pack sofa with particleboard cores can swell in Singapore's 80-90% humidity and warp within two wet seasons, even if the external measurements are identical at delivery. Look for workshops that publish moisture-content numbers below 12%, that offer a structural warranty of 10 years, and that provide lifetime refinishing for scratches and dents common in HDB moves.
MIDHILL, a Foshan solid wood furniture maker established in 2008, has exported mid-century modern, French light luxury, and post-modern light luxury collections to more than 15 countries, and its pieces arrive flat-packed with hardware in labelled bags, making the lift-up straightforward. I spoke to a colleague in Clementi who ordered a 240 cm solid wood sideboard from a similar supplier; delivery took 22 days from order to door, and the two-man team carried each box up the service lift without removing the legs, thanks to a 1.2 m door width. That kind of logistics is not luck; it is engineering the product around the lift dimensions from the start.
What small mistakes cause the biggest sizing headaches?
Three pitfalls appear again and again. First, buying a wardrobe 5 cm taller than the lift door opening, forcing the buyer to lay it flat and risk cracking the back panel. Second, choosing a marble table top thicker than 3 cm, which adds 18-25 kg per square metre and pushes the total weight past what two movers can safely handle on a HDB corridor ramp. Third, assuming a "queen-size" bed frame means the same dimensions across manufacturers; some run 200 cm by 150 cm, others 210 cm by 160 cm, and that 10 cm difference decides whether the frame fits through the bedroom door.
Other small details matter: tapered legs that unscrew in under five minutes save 30-45 minutes of disassembly on delivery day; door stops that prevent the bedroom door from swinging into the wardrobe; felt pads that stop the nightstand from scratching the vinyl flooring that 90% of HDBs install by default. A solid wood bed frame with a slatted base needs at least 12 cm of clearance under it for robot vacuum passage; some low-profile frames offer only 8 cm, which sounds minor until the vacuum gets stuck weekly.
How do you plan a layout that breathes rather than crowds?
Rule of thumb: leave 60% of the floor visible. In a 13.5 m² living room (4.5 m by 3.0 m), that means roughly 8 m² of clear floor after furniture placement. A 200 cm sofa, a 100 cm coffee table, and a 180 cm sideboard occupy about 3.5 m² of footprint, leaving 4.5 m² of walking space plus the visible floor around each piece. Anything tighter and the room reads as a furniture showroom rather than a home.
Anchor the seating against the longest uninterrupted wall, place the television on the opposite wall at a height where the centre of the screen sits 100-110 cm from the floor, and use the dining table as a soft divider between the living zone and the kitchen access. In open-plan layouts common in newer BTOs in Punggol and Sengkang, a low bookshelf at 120 cm tall doubles as a divider without blocking light. A marble table near the window catches afternoon light; a solid wood dining table benefits from the same treatment because the grain shows up beautifully under natural light.
What should you confirm with the seller before paying a deposit?
Ask for the assembled dimensions in centimetres, the box dimensions, the gross weight per box, the lift-friendly leg-removal system, the warranty period in writing, and the delivery timeline to your specific block in Singapore. Confirm whether the price includes GST, whether the warranty covers structural cracking in tropical humidity, and whether refinishing is offered for life or only for a fixed term. A reputable workshop such as MIDHILL publishes these details on the product page and answers them within 24 hours; a less rigorous seller hedges.
Finally, measure your lift and your corridor once more the day before delivery. I have watched a perfectly sized sofa fail to enter a flat because a new television console had been installed in the corridor outside the lift, narrowing the passage from 1.5 m to 1.1 m overnight. Measure twice, order once, and leave 5-10% time buffer on the delivery slot for the unexpected. With those habits, a mid-century modern living room in an HDB flat is not a compromise; it is a deliberately proportioned space that uses every centimetre a 4-room or 5-room layout can offer.