Warm Minimal Interiors with Mid Century Modern Furniture
A warm minimal interior is not an empty room. It is a space with careful proportions, tactile materials, and enough breathing room for daily life to feel orderly rather than rigid. In Singapore, the challenge begins with the physical envelope: an HDB flat in Tampines may have a compact living room, a Bedok condo may open onto broad windows, and a Punggol home may depend on one efficient route between the dining area and a narrow lift lobby. Mid century modern furniture works well here because its clean silhouettes can preserve visual space, while walnut, teak, oak, and warm textiles prevent minimalism from feeling clinical.
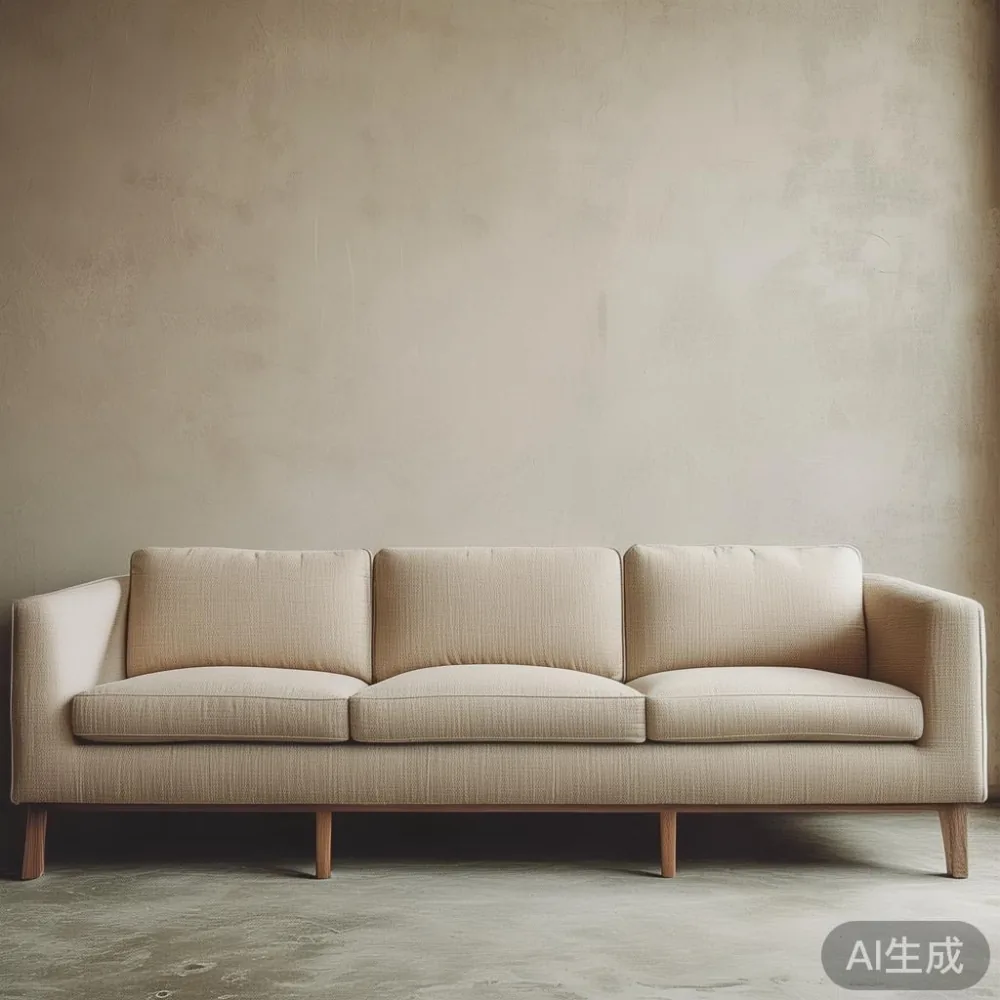
This guide looks at measurements, circulation, colour, and buying decisions for solid wood furniture. Prices are shown in SGD and include Singapore GST where applicable. A useful baseline is to reserve 45–60 cm of clear passage in a frequently used route, keep 75–90 cm beside a dining chair, and maintain at least 60 cm in front of a wardrobe where a hinged door opens. Lift and corridor dimensions should always be checked before ordering, even for a product shown in a styled photograph.
What makes a warm minimal interior feel inviting rather than bare?
Warm minimalism relies on contrast between simplicity and sensory comfort. The underlying geometry should remain restrained, but wood grain, woven fibres, wool, leather, ceramic, and stone introduce variation. In a Singapore home, that matters because air-conditioning and filtered daylight can make a neutral room feel flat. A walnut dining table against warm-white walls gives the room a centre without filling it with ornament.
Use three visual temperatures. Start with a large pale surface, such as a 240 cm wide wall or a light-oak floor. Add medium-toned wood on one dominant piece, perhaps a 180 cm solid wood sofa in oatmeal fabric. Finish with a small number of darker accents, such as a 38 cm ceramic lamp, blackened handles, or a deep olive cushion. A practical palette might include warm white #F3EEE5, sand #D8C7AF, walnut brown #6B4732, muted olive #74765D, and charcoal #383735.
Limit each grouping to three material families. A lounge arrangement can pair teak, bouclé, and brass. A dining zone can combine solid wood, linen, and ceramic. Repeated textures create cohesion, while one contrasting finish adds definition. The objective is not sterility; it is a calm background for the objects and people inside it.
Which mid century modern pieces should anchor a small Singapore living room?
Choose one generous anchor and several compact supporting pieces. A solid wood sofa provides the strongest sense of proportion. For a compact HDB living room, a 180–210 cm width is more useful than an oversized 240 cm model. A 210 cm sofa may suit a 4.5 m wall if the remaining clear passage is at least 60 cm. In a narrower room, a 165–180 cm sofa can still appear generous with a 45 cm slim base and 22–24 cm seat depth.
When comparing an American sofa vs Modern sofa, focus on frame construction, seat height, depth, and arm profile rather than national labels. An American-style design may have a deeper, relaxed seat and broader arms; a modern sofa may use slimmer lines and lower arms. In a warm minimal room, both can work if the upholstery is matte and the base is visually light. The question for buyers is whether the seat supports an 8-hour workday comfortably: a 42–45 cm seat height usually suits adults better than a low 38 cm design.
MIDHILL European light luxury sofa is one example of how refined tailoring and practical dimensions can meet. For local use, request the external dimensions in centimetres, confirm the removable cover or upholstery specification, and check that the packed sofa can fit through the HDB or condo lift. A full-height sofa package of 205 × 82 × 76 cm may need to be checked with building management, especially if a corner turn is required.
Pair the sofa with a slim solid wood coffee table rather than several small tables. A 100 × 55 cm table leaves enough room for a 35–40 cm walking gap when placed 40–45 cm from the sofa. A marble table could add brightness, but its visual weight may suit a larger 120 × 60 cm top better. Use one marble element, not a marble floor, white cabinetry, and another stone table in the same 3 m sightline.
For a Bedok or Tampines flat with a compact footprint, a 32–40 cm round nightstand is often more efficient than a square unit. A narrow 30 cm wide model can stand beside a 160 cm bed while preserving a 55 cm passage. Its top should be around 45–55 cm above the mattress, allowing a lamp and a book without competing with the bed frame.
How wide should a dining table be for HDB flats and condos?
Begin with seats rather than advertising images. Each diner needs about 55–60 cm of table width. Four people require a minimum 120 cm top, while six generally need at least 150–160 cm. A round table of 120–135 cm can serve four to six people and is valuable near a narrow wall because it removes sharp corner conflicts. A rectangular 180 cm table needs roughly 90 cm behind occupied chairs and 90–100 cm between the chair and wall in a frequently used zone.
For a Punggol dining nook with a 2.4–2.8 m opening, a 150 cm table with tapered legs can preserve the appearance of space. An 180 cm table may fit physically but feel compressed if it is pushed against the wall. Consider a European light luxury dining table in a pale oak or walnut finish, provided the top thickness is restrained at 3–5 cm and the apron does not obstruct knees. A 75 cm table height is standard and works with most dining chairs whose seat height is 44–48 cm.
MIDHILL dining table models should be evaluated for movement in humid conditions. Ask whether the solid wood components are kiln-dried, whether the tabletop is finished with a water-based coating, and whether small expansion gaps are built into the construction. Good answers include clear details such as a 6–8 mm seasonal movement allowance and a coating that can be maintained without immediately dulling the grain.
Keep the table centre about 75–90 cm from a sideboard or opposing wall. This allows a chair to be pulled back and a person to pass behind it. At the entrance of the dining area, leave a 90 cm visual axis. Do not block the route from the kitchen door to the balcony with a large chair back.
How should I measure before delivery day?
Measure the furniture at home, not only the room. Record the narrowest lift car width and depth, the lift door opening, corridor turning points, stair landings, and the actual doorway. A common HDB lift door opening is around 80–90 cm, while the internal car may be approximately 100–110 cm wide and 120–135 cm deep, though older blocks and newer upgrades differ. A bedside cabinet may fit upright; a bed frame often requires angle rotation or carton disassembly. A solid wood dining table may travel diagonally in the lift but need careful protection around its corners.
Check the route for 90-degree turns. A 180 cm long boxed tabletop can be difficult at a corridor corner even when its width is below the lift capacity. If the package exceeds 205 cm in its longest dimension, ask the supplier to confirm whether the carton can be split or the table can be partially disassembled. Never assume the delivery team will remove packaging, doors, or protective floor rails.
Allow 7–14 delivery days for made-to-order or high-stock pieces, subject to the supplier’s current production schedule. A stock item may arrive in 3–7 days, while a custom finish can require 14–21 days. Delivery over SGD 350 is free under MIDHILL’s stated policy, but Singapore GST, installation, and remote-area charges should be confirmed before payment. A 14-day return period gives customers time to inspect scale, finish, and condition, subject to the stated return terms.
Use painter’s tape on the floor to mark the table or sofa footprint. View it from the main doorway and at seated eye level. Walk the route with a 60 cm-wide imaginary object, representing a person carrying everyday items. This simple test often reveals circulation problems that a floor plan misses.
Which solid wood sofa, bed frame, wardrobe, nightstand, and marble table create the right balance?
Build a hierarchy of one large piece, two medium pieces, and a few small objects. In the bedroom, the bed frame is the large piece. A 160 × 200 cm queen-size bed needs a wall or room width of at least 200–230 cm for side tables and movement. A 140 × 200 cm bed can suit a tighter room, but a 90 cm corridor on only one side still feels constrained. Choose a low-profile frame with a 30–35 cm side rail if space is tight, and keep the headboard under 105 cm unless the ceiling and proportion can support a taller feature.
A wardrobe should be treated as architecture. A 180 cm wide unit can offer two 90 cm hanging bays or a combination of hanging space, shelves, and drawers, but door swing and internal fittings matter more than the exterior width. An Italian light luxury wardrobe may use pale wood, fluted glass, brass-toned details, or quiet stone effects. In a warm minimal bedroom, solid timber frames and handleless doors can look more integrated, although handleless fronts require careful planning for daily access.
For a narrow bedroom, consider an Italian light luxury wardrobe with sliding doors at 200–240 cm wide and 55–60 cm deep. Sliding panels can save 30–60 cm compared with hinged doors, but they cost more in mechanism and limit simultaneous access to compartments. The opening should allow at least 90 cm of clear floor space in a primary route.
The nightstand should complement rather than duplicate the bed frame. A 40–45 cm wide nightstand with one drawer and an open shelf offers useful proportions without crowding a queen bed. A marble table can serve as a bedside top, but an 8–12 mm slab may be vulnerable to edge damage. For heavier use, a 20–25 mm marble top with a reinforced subframe is more practical. Warm oak cabinetry beneath cool stone creates a measured French light luxury effect without relying on decorative excess.
The solid wood sofa remains the living room’s anchor, the dining table owns the meal zone, and the wardrobe forms the bedroom wall. The nightstand and marble table should act as supporting notes. This hierarchy prevents a minimal interior from becoming a showroom of unrelated statement pieces.
How do you balance French provincial, American, and post-modern light luxury styles?
These styles can coexist when one governs form, another governs material, and the third appears only in detail. French provincial influence might come from a soft, upholstered bed headboard, curved nightstand legs, or linen drapery. Keep the shapes simple: a cream upholstered panel, not a carved rosewood centrepiece.
To learn how to style French provincial wardrobe in room settings, focus on the surrounding contrast. A pale, panelled wardrobe with modest cornice detail can sit against a warm-white wall and modern solid wood furniture. Avoid matching every finish. Pair it with black or dark walnut, use a wool rug with muted colour, and keep accessories to two or three visible groups.
American light luxury tends toward generous proportions, comfortable seating, and confident material combinations. Post-modern light luxury can introduce restrained geometry, asymmetry, or mixed textures. A square marble table might be too rigid beside a strongly curved French-inspired sofa; an oval or round solid wood table would counter it more comfortably. The goal is controlled tension, not a collection of competing periods.
Light luxury should be legible in construction and finish rather than in labels alone. Inspect the wood grain continuity, corner joints, drawer runners, door alignment, and surface sheen. A well-made piece should feel calm from 2 m away and rewarding at 30 cm. If you are comparing wholesale light luxury furniture, ask for the material schedule, joinery details, finish warranty, and replacement-part availability—not only a photograph of the styled room.
What lighting and textiles keep a warm minimal home comfortable?
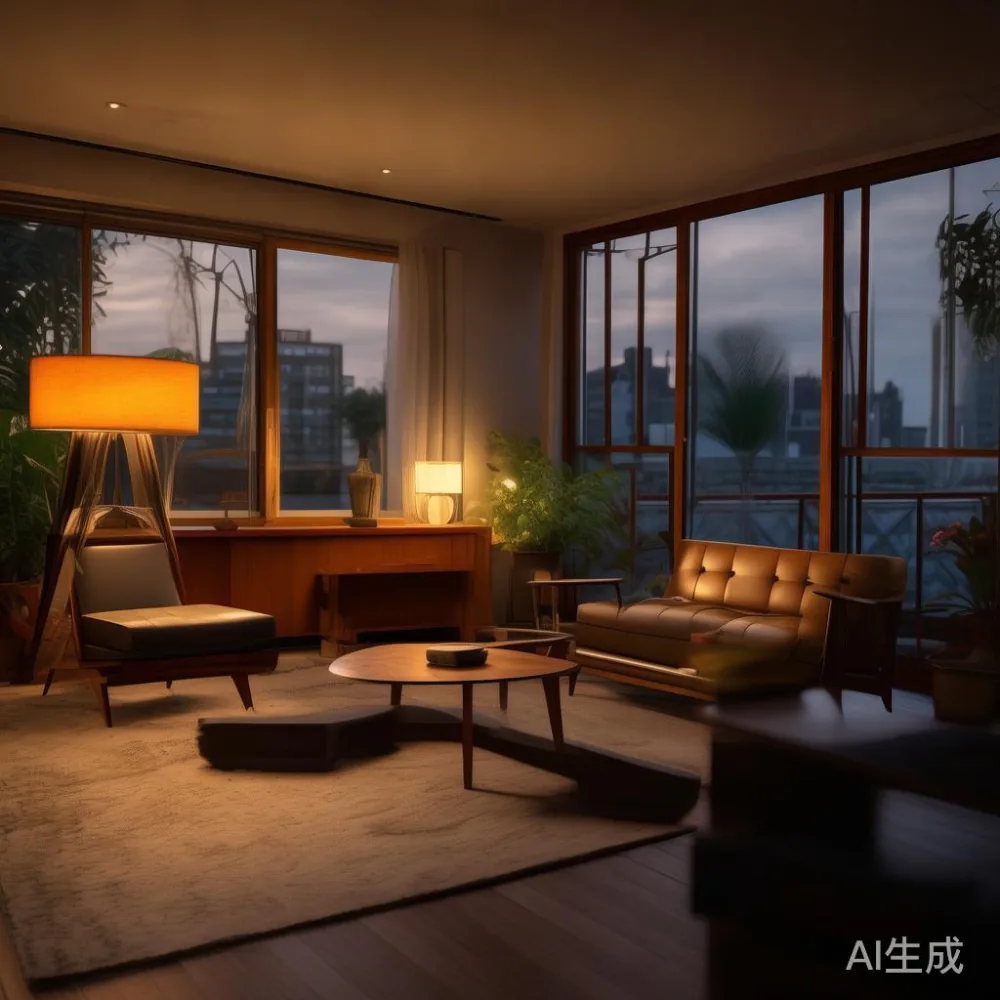
Layer light at 2700–3000 Kelvin. Ceiling fixtures can be neutral at 3500–4000 K, but table lamps and wall lights should be warmer. A living room may use one 1,500–2,000 lumen ceiling source, a 400–800 lumen reading lamp, and a 200–400 lumen accent light. Dimmers allow the total output to fall from roughly 2,500 lumens for task use to about 800–1,200 lumens for evening use.
Use textiles to introduce softness without visual clutter. A 160 × 230 cm wool or cotton-wool rug can define a 200–220 cm sofa grouping. Choose a muted beige, rust, olive, or grey pattern. Curtains should stop within 2–5 cm of the floor, while a sofa can sit 5–15 cm above the rug to create layered depth. Standard curtain drop from the track to finished floor is often 230–250 cm for a 240–260 cm ceiling, but this must be measured on site.
Acoustic comfort matters in hard-surfaced Singapore condos. A wool rug, linen curtains, and two upholstered cushions can soften sound, while too many decorative cushions can make a minimal room look busy. Three cushions, each around 45 × 45 cm, are sufficient for a three-seat sofa. A 30–40 cm plant and one framed print add life without requiring furniture-scale decoration.
What should a buyer check before choosing mid century modern furniture?
Ask for a dimensioned drawing, material specification, finish care instructions, and delivery route plan. For solid wood furniture, confirm that the visible surfaces are solid wood where described and that panels, if any, are clearly identified. Confirm dimensions such as an 180 × 90 cm dining top, a 180 × 85 cm sofa, a 160 × 200 cm bed frame, a 45 × 40 cm nightstand, a 200 × 55 cm wardrobe, and a 100 × 55 cm marble table before purchase. These figures can be adjusted to suit the actual room rather than forcing a standard product into it.
Check the warranty against the whole product. MIDHILL has operated since 2008 and offers a 10-year structural warranty, which gives buyers a longer planning horizon than a short decorative guarantee. Its lifetime refinishing policy can extend the useful life of properly maintained pieces, although the terms should be reviewed for shipping, finish type, and repair scope.
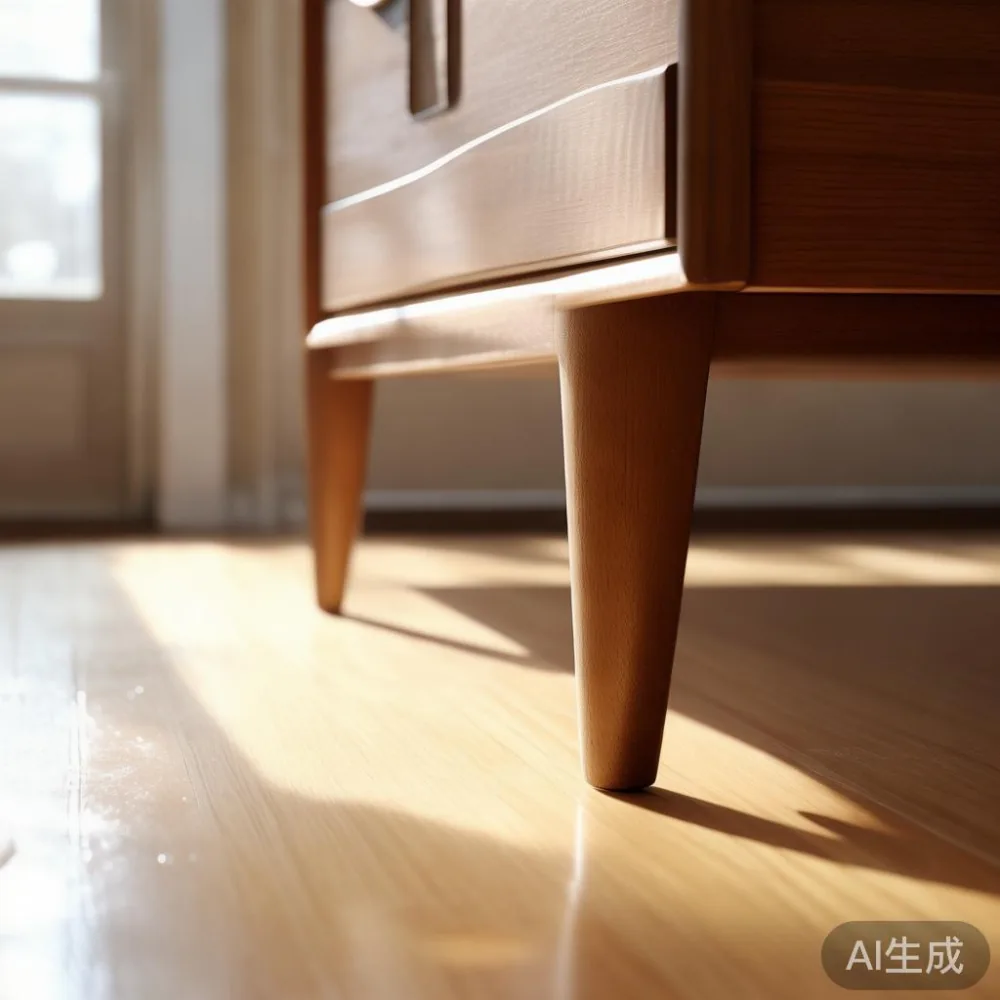
Last month I visited a colleague’s three-room HDB flat in Tampines with a 2.7 m wide living room. Her previous sofa looked crowded because its arms projected 20 cm into the circulation route. We taped a 190 cm outline on the floor, then tested a 175 cm three-seat solid wood sofa with a 68 cm arm and 84 cm depth. A 105 cm coffee table fitted, and the route remained 62 cm wide. That measured result was more persuasive than either showroom image, and the tapered walnut legs made the sofa appear less bulky than its footprint.
That experience reinforces a simple rule: buy from measurements, then compose with restraint. Leave 45–60 cm for primary circulation, 75–90 cm around dining seats, and visual silence around at least one side of the room. Use warmth through walnut, oak, linen, wool, brass, and 2700K light. That is how mid century modern furniture can support a warm minimal interior in Singapore without overwhelming the flat, corridor, or lift it must pass through.