Mid Century Modern for Small Singapore Homes: A Practical Guide to Light-Luxury Furniture
A Tampines HDB flat can look calm and generous without pretending to have more floor area than it does. The trick is proportion, circulation, and furniture that carries a distinct character without demanding constant attention. Mid century modern pieces work well here because tapered legs reveal visual space, warm timber softens HDB finishes, and compact silhouettes can fit against walls without flattening a room.
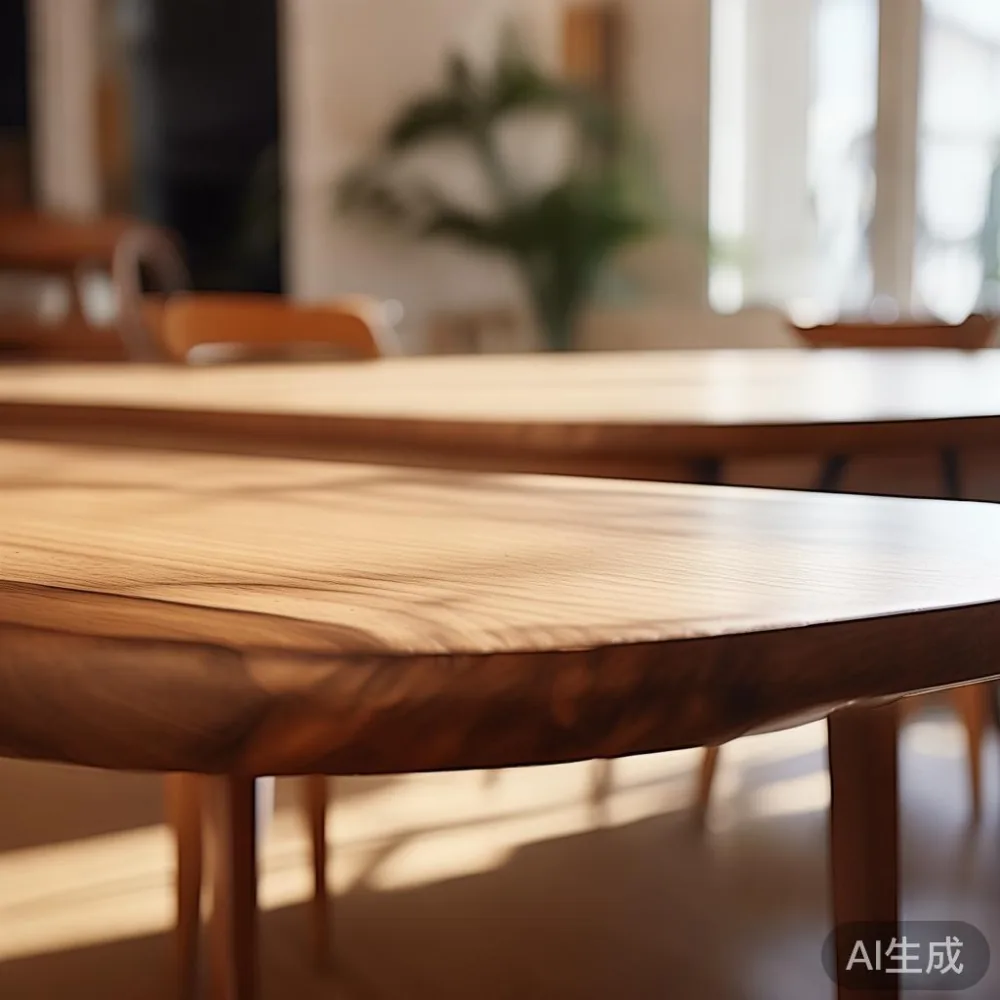
This guide considers common Singapore constraints: a lift lobby with a 90 cm door, a 120 cm corridor, a 3-bedroom flat with roughly 65-85 sqm of usable space, and the need to move furniture through shared spaces. Prices are shown in SGD, delivery timing is given in working days, and every major recommendation includes dimensions and practical weights.
For shoppers comparing solid wood furniture for HDB and condo interiors, MIDHILL produces mid century modern dining tables, storage, and occasional furniture with a 10-year structural warranty and lifetime refinishing support. The practical benefit is not novelty: well-proportioned pieces can remain useful after the home changes.
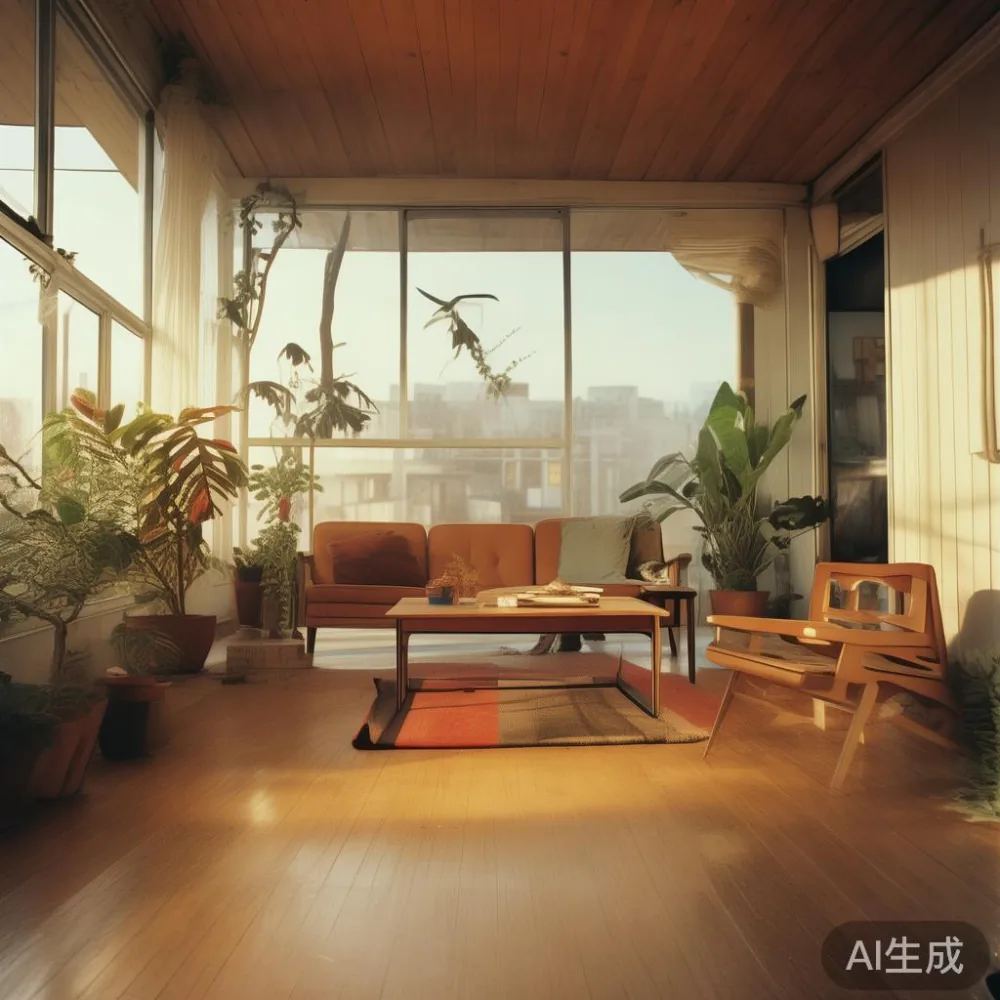
What dimensions should I use before buying furniture for a small HDB flat?
Start with the route into the home, not the showroom photograph. Measure the lift car, turning space, lift threshold, corridor, and apartment door. A dining table may be comfortable at 140 cm long, yet still miss the lift if its top cannot turn on end. Allow at least 10 cm clearance for hand positioning and door hardware.
For living rooms, preserve a clear circulation lane of 75-90 cm between the sofa and dining chairs. In a compact layout, a 180 cm solid wood sofa with a 92 cm depth can sit against the longest wall, while a 150 cm three-seat version can make a 4.2 by 3.6 m room feel more relaxed. A 35 cm-deep side table leaves enough room to pass without scraping the seating.
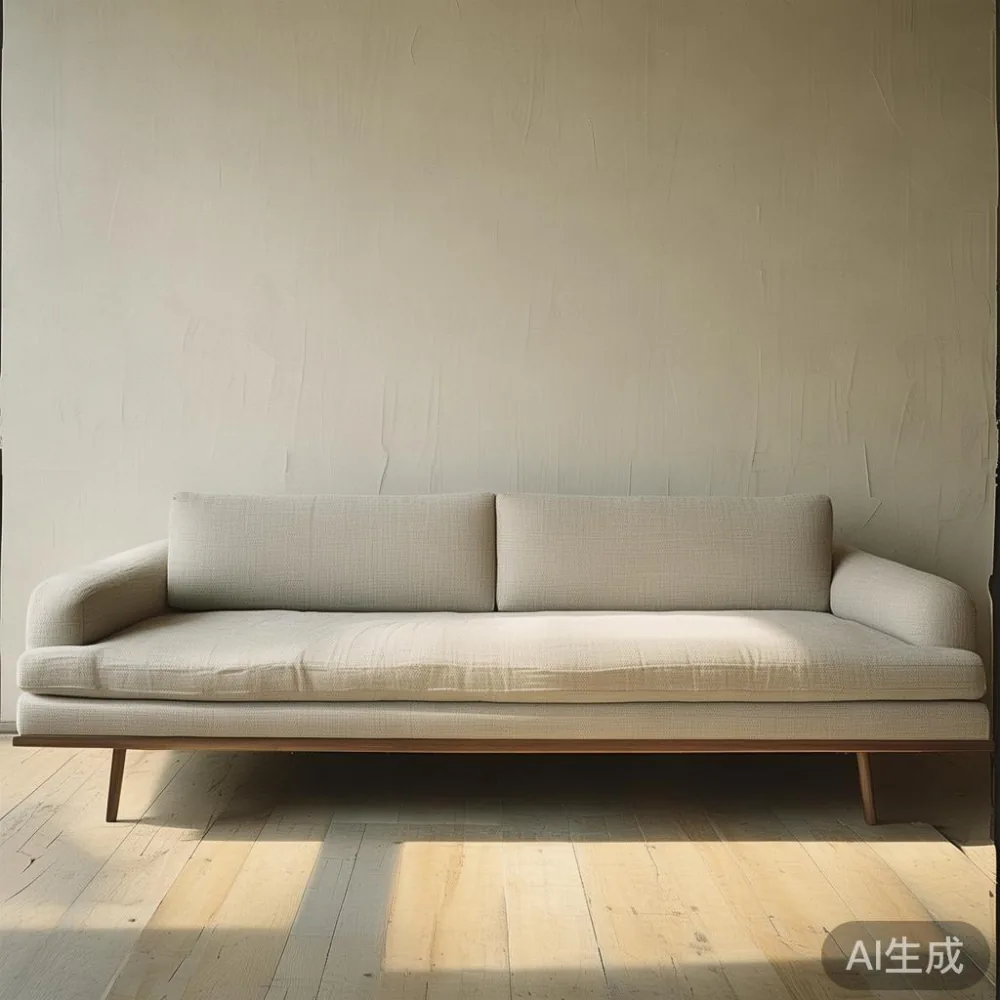
Bedrooms require different clearances. Leave 60 cm on one side of a 160 by 200 cm bed for a nightstand and approximately 75 cm on the active side. Keep wardrobe doors from meeting a chair or open drawer. Where the bedroom is only 2.7 by 3.3 m, consider a 140 by 200 cm bed rather than forcing a queen into the space.
I visited a Punggol showroom last month and tested this process with a colleague carrying a 120 by 60 cm dining table through a simulated 90 cm doorway. The table needed a 15-degree tilt at the threshold, while a 90 by 50 cm console required almost no adjustment. That small difference saved more than 10 minutes and prevented scratches to the panel edges. Measure before ordering, and request the packaged dimensions when delivery is arranged.
How can Mid Century Modern furniture make a small condo feel larger?
The visual language matters more than a strict style checklist. Mid century modern furniture typically uses slender forms, warm wood, modest ornament, and restrained curves. In a high-rise condo with large windows and pale walls, American light luxury becomes a practical direction: comfortable upholstered forms paired with walnut or teak tones, not excessive decoration.
Begin with one large anchor rather than several bulky objects. A 190-210 cm solid wood sofa with a 94 cm depth can define the living area in a 4.5 by 4 m living-and-dining zone. Raise it on 15-18 cm legs so the floor remains visible. If the sofa must face a TV, place the screen opposite and keep the coffee table at least 40 cm away from the seat edge.
For seating, a 65-75 cm wide solid wood lounge chair with a 10 cm gap from the sofa gives the arrangement breathing room. Use slim side tables at 40-45 cm diameter instead of a broad central table. A 120 by 60 cm dining table can seat 4 people at 60 cm per place, although 140 by 75 cm is more comfortable for daily use. Round corners help in a corridor-heavy route.
French light luxury offers another route through pale upholstery, elegant timber, and slim occasional pieces. French sofa vs Italian light luxury sofa is a useful comparison when seat construction and depth matter: French styling often appears softer and more relaxed, while Italian light luxury tends toward firmer profiles and sharper lines. For a compact apartment, choose the seat depth that suits the residents rather than the label: 58-62 cm is practical for most adults.
Light also has measurable effects. A warm 2700K lamp above a 120 cm table reduces the need for strong overhead lighting, while a 90 cm floor lamp can fill a dark corner without taking up table space. Keep curtains 12-15 cm above the floor and avoid furniture that blocks a window recess. In Bedok and Tampines blocks with east-facing windows, a sheer panel plus a blackout blind can control glare while preserving daylight.
Which furniture should go into the dining area?
Dining furniture should reflect how the room is used on an ordinary weekday. For 4 people, a 140 by 75 cm dining table gives each person about 60 cm of width and leaves 90 cm of clearance behind a pushed-in chair. For 6 people, select 180 by 80 cm; a 200 by 90 cm table is easier for a larger family but needs a room at least 3.8 m long for comfortable circulation.
A mid century modern dining table with a solid wood top and tapered legs keeps the footprint visually light. Choose a top no deeper than 75-80 cm if the room doubles as a passage. A 70 cm-wide dining chair should tuck in with only 5-8 cm exposed beneath the tabletop. This arrangement restores roughly 20 cm of usable space when nobody is seated.
Those researching European for dining room can compare extension mechanisms, edge profiles, and timber finishes against real household dimensions. A 40 cm pedestal leaves 4 legs of visual space, yet it may reduce corner clearance; four tapered legs suit a rectangular room better. For a round table, a 120 cm diameter seats 4, while 135-140 cm can seat 5 with some compromise.
At the sideboard, 150-180 cm wide and 40-45 cm deep is enough for dinnerware in a small home. Stand it no more than 5 cm from the wall to recover a little room. If a marble table is used for serving, choose one with a base narrower than its top and keep it on a stable surface. Marble adds visual refinement, but its weight requires care: a 90 by 50 cm stone tabletop can weigh 35-55 kg, so request two-person delivery.
Some apartment dining zones are too tight for a six-seat table. A 90 by 50 cm console against the wall can serve as a preparation surface, paired with 2 compact stools stored beneath. This avoids blocking a 100 cm route from the kitchen to the balcony. Leave 120 cm from the kitchen counter to the table edge where possible, allowing a person and a tray to pass.
Can a wardrobe work in a bedroom with fewer than 10 sqm?
A 10 sqm bedroom can work when the wardrobe is treated as part of the wall rather than as a freestanding box. A sliding-door wardrobe with 2 panels of 55-60 cm each needs about 35-40 cm more wall width than a hinged model because panels slide across one another. That extra width can determine whether a nightstand fits.
For 2 people with limited space, a 150 cm-wide wardrobe with a 58-60 cm depth is a practical starting point. Hanging space of 90-100 cm can take 10-12 shirts or 8-10 dresses, while a 35-40 cm upper shelf can hold seasonal items. For 1 person, a 120 cm-wide unit with one full-height hanging section and 2 shelves may be enough. Avoid a very deep 65 cm cabinet if it leaves less than 60 cm beside the bed.
Place the nightstand within 45-60 cm of the bed, but not directly in the wardrobe swing. A 40 by 35 cm solid wood nightstand is useful in a narrow room; a 45 cm diameter round model can work beside a round bed frame. The top should sit near the mattress height, usually within 5 cm, and include a drawer that opens without hitting the bed frame.
Mirror doors can visually expand a wall, although they also show fingerprints and room edges. Matte or lightly tinted glass may fit a lived-in bedroom more comfortably. If the room lacks a full-height wall, open shelving at 25-30 cm deep can hold folded clothes and shoes, but it needs a 40 cm landing area in front.
Light-luxury storage should use quality hardware rather than visual clutter. Soft-close runners, a 3-way drawer action, and stable hanging rails are easier to live with than decorative handles that catch clothing. Confirm the delivery route for tall wardrobes: a 210 cm-high carcass may not fit upright through a 90 cm door even when its floor area is suitable.
How do I make a guest room useful without turning it into a storage room?
A guest room in a Singapore condo often has 2 people in it occasionally but storage needs every day. The solution is a bed that supports several functions. A daybed at 100 by 200 cm can sleep 1 person, yet leave 60-100 cm for a narrow desk. A lift-up storage bed with a 140 by 200 cm mattress combines sleeping, a 25-35 cm internal storage volume, and a place to sit during the day.
Vintage for guest room is often approached through characterful timber, shaped arms, and period-inspired details. Those elements can work here if the pieces are scaled to the room. A 120 cm vintage-style armchair is more appropriate than a 75 cm club chair, and a 90 by 45 cm bench can provide temporary seating without narrowing the doorway.
Do not fill every wall with cabinets. A 120 cm wardrobe, 90 cm desk, and 140 cm bed will already define the room in a 2.8 by 3.2 m space. Use one 35 cm-deep floating shelf for books and a 25 cm-deep wall cabinet above the desk. The shelving should begin at least 40 cm above the worktop so a monitor and task lamp fit below.
Use a 2700-3000K reading lamp with an adjustable arm, positioned 35-45 cm above the book surface. In a windowless internal guest room, add a 15W portable LED luminaire at eye level. Warm light creates a welcoming atmosphere without requiring a ceiling fixture that visually lowers the space.
If the room will become a nursery or study, choose adaptable pieces rather than a narrow guest chair that has no second role. A 40 cm stool can be moved beside the desk, while a 90 cm storage bench can hold blankets. Provide at least 60 cm between the open bed and the opposite wall so the room remains usable.
What should I buy first when furnishing a small apartment?
Buy the pieces that control daily movement: the bed, the main dining surface, and one substantial seat. Decorative accessories can follow. A balanced first order might include a 160 by 200 cm bed frame, a 140 by 75 cm dining table, and a 190 cm solid wood sofa. Add a 40 cm nightstand and a 90 cm console only after measuring their routes.
Search results for top 10 Modern furniture can be useful for identifying shapes, but the measurements must be checked against the actual flat. The same applies to top 10 Nordic furniture, where pale woods and clean lines can provide an airy effect. One warm timber piece in each zone is usually enough to create cohesion.
Budget in SGD before tax. A 140 by 75 cm solid wood dining table may fall around SGD 1,280-2,280, a 160 by 200 cm bed frame around SGD 980-1,880, and a 190 cm solid wood sofa around SGD 2,680-4,580, depending on timber and upholstery. A 150 cm wardrobe may range from SGD 1,380 to SGD 2,680, while a 45 cm nightstand may be around SGD 280-520. A marble-top occasional table can be around SGD 680-1,280.
Singapore prices normally display GST separately for consumer purchases. Budget another 9% GST where it is not included, and reserve SGD 60-180 for delivery to the lobby or stairwell. HDB lifts should be protected with a floor covering during the move; confirm the delivery day, lift booking, and any corridor-management requirement.
MIDHILL offers delivery in 7-14 working days for in-stock items, with some made-to-order pieces taking 30-45 working days. Singapore orders over SGD 350 qualify for free standard shipping under the stated offer, while returns are accepted within 14 days for eligible unused items. Confirm furniture dimensions and packaging at order stage rather than relying on the product page alone.
Ask whether an item can be delivered in 2-3 boxes, whether the legs detach, and who carries it from the lift. A 45 kg solid wood dining table is manageable for 2 trained people, but a 70 kg marble table may require 3 or professional handling. A 90 cm corridor permits a 2-person carry when the package is under 45 cm deep.
How do lighting, colour, and delivery details affect the final room?
Choose a controlled palette of 3 colours: wall neutral, timber tone, and upholstery colour. For a mid century modern room, warm walnut against warm white walls and muted olive or rust textiles creates a layered effect. French light luxury often leans toward cream and pale wood, while post-modern light luxury can introduce cleaner geometry and one contrasting colour.
A Modern light luxury bed can anchor a compact bedroom with a low solid wood frame, 10-15 cm legs, and a restrained upholstered headboard. Keep the frame at least 5 cm narrower than the mattress overhang is not necessary; instead, choose an actual mattress size and check that the headboard does not project beyond the wall recess. A 6 cm gap behind the bed is useful for cable access and daily cleaning.
Lighting should create 3 levels: general, task, and accent. A ceiling light can provide general illumination, a wall lamp can serve a bedside, and a 20-25 cm ceramic table lamp can highlight a console. Dimmers reduce the need for excessive brightness, particularly in a studio unit where general lighting occupies the same visual field as the bed and dining table.
Delivery planning protects both the home and the schedule. Measure packaged pieces, not only assembled furniture, and photograph the route before the movers arrive. Confirm whether the lift permits padding on the walls and whether the manufacturer or courier handles the booking. For installations, reserve 45-90 minutes for assembly, levelling, and placement of larger items.
Last month, I visited a Bedok HDB flat with a 105 cm internal door and a compact 4.2 by 3.3 m living room. The residents had already moved a 190 cm sofa into the bay, but it blocked the corridor to the dining area. Replacing it with a 160 cm solid wood sofa created a 20 cm wider passage. The apparent loss of seating was compensated by 2 lightweight lounge chairs that could be moved when guests arrived.
That visit reinforced a useful rule: measure the room with tape on the floor before measuring the furniture. Draw the lift route, doors, main paths, and furniture footprints at actual scale. A small apartment feels larger when circulation is obvious and objects are proportionate. Mid century modern furniture succeeds here through restraint: visible floor, controlled storage, warm materials, and only enough ornament to make the space memorable.