Mid Century Modern Styling for Small Singapore Apartments
Styling a small HDB flat or condo can feel like an exercise in subtraction, but the right proportions can make a 35 sq m living room feel calm rather than compressed. Mid century modern furniture works well here because tapered legs create visible floor space, low silhouettes reduce visual weight, and warm solid wood adds character without requiring a large room to carry it.
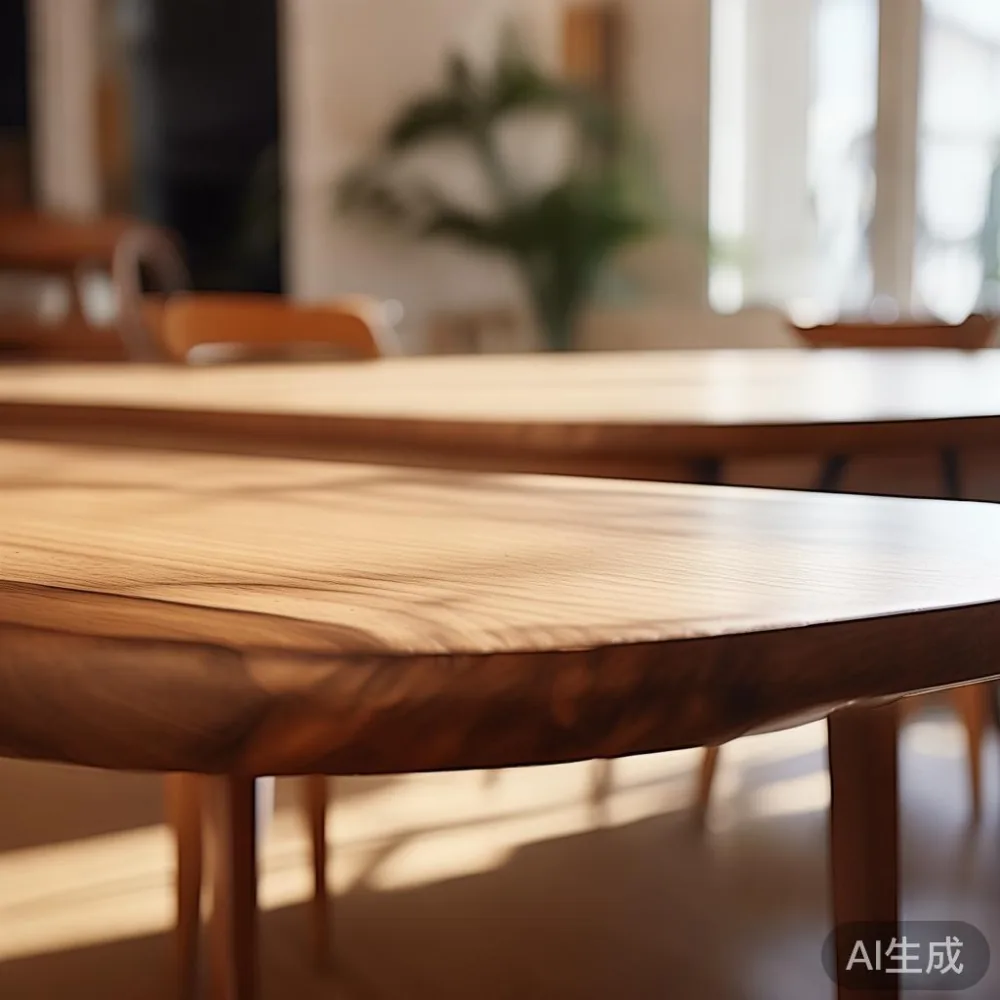
Singapore adds a few practical constraints. Lift doors in some older blocks are only 80–90 cm wide, while newer condo lifts may allow 100–110 cm. A dining chair with a 52 cm back may fit a lift but still be awkward in a narrow corridor. Door leaves commonly measure 80–85 cm, so a wardrobe wider than 90 cm needs careful planning around turns and hinges. Any online order should also include 8% GST, and furniture delivery in Singapore may take 7–14 days after production.
For compact homes in Tampines, Bedok, and Punggol, measurement should come before decoration. The goal is not to fill every wall. It is to create distinct zones with furniture scaled to the room, circulation routes of at least 60 cm, and enough open space for daily habits to unfold comfortably.

How can I make a small apartment feel less crowded?
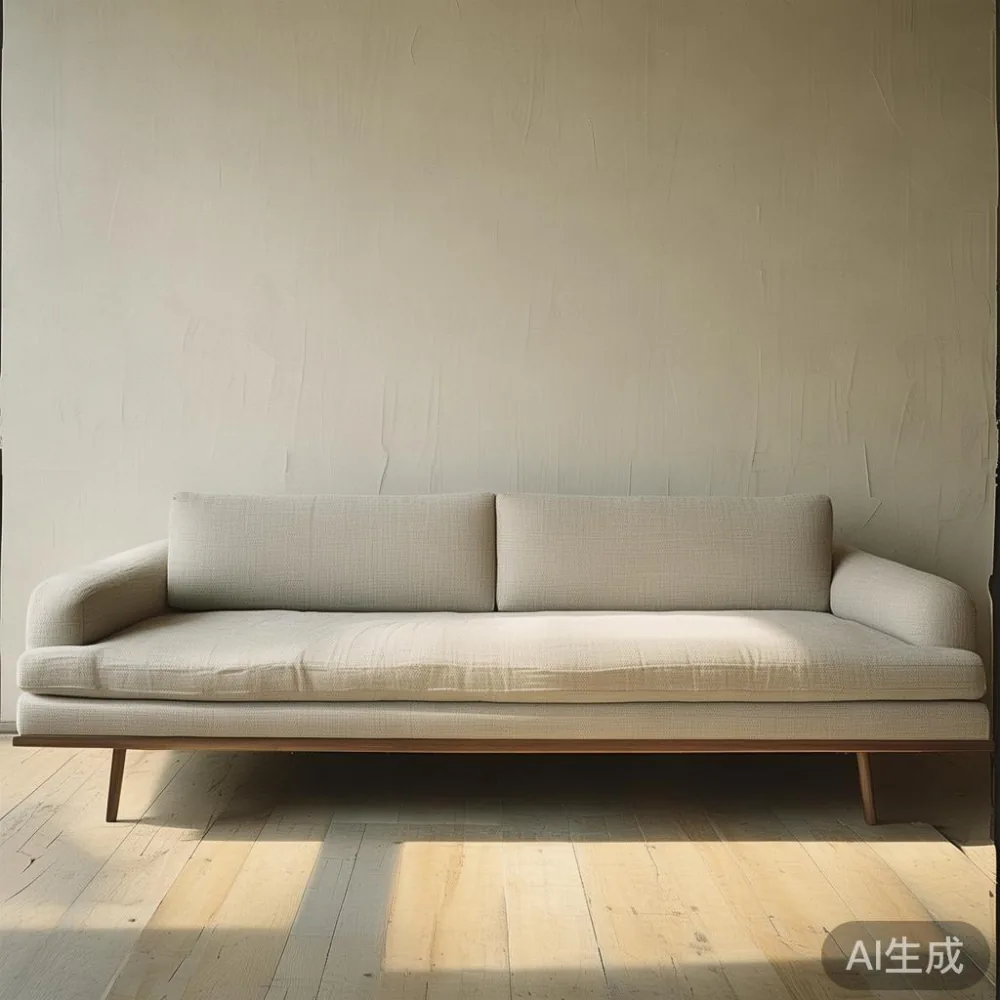
Start with the largest visible object, usually a solid wood sofa. A 160–180 cm sofa suits many 35–45 sq m living rooms, while a 200–220 cm model needs more depth around it. Leave 70–90 cm between the seat and coffee table, and maintain a clear route of at least 60 cm from the entrance to the balcony or kitchen.
In a 3-room BTO with a 300 cm-wide living area, I would choose a 170 cm sofa rather than a 220 cm sectional. My colleague and I measured a model in a Bedok condo last month: the body was 178 cm wide, the arms 23 cm high, and the solid wood legs projected 14 cm inward. That slim understructure made the footprint more forgiving than its boxed dimensions suggested.
Keep large pieces close to walls, but avoid pushing every item into a perfect perimeter line. A 120 cm dining table placed beside a window can balance a deeper sofa opposite it. A rug should be large enough to anchor both front legs of the sofa and at least 2 legs of the chairs. For a 160 cm sofa, a 200 × 300 cm rug gives the seating zone a defined edge without shrinking it.
Light also changes the sense of space. Replace heavy blackout curtains with 200–250 cm sheers and a 250–300 cm blackout layer at the sides. Use lamps no taller than 45–55 cm on sideboards, and choose warm light around 2700–3000K. This French light luxury approach creates softness while leaving the ceiling and upper walls visually open.
Which mid century modern pieces should fit in a Singapore living room?
A mid century modern living room needs only 4–5 substantial elements: a solid wood sofa, a coffee table, one storage piece, a rug, and lighting. A solid wood dining table can serve as a desk or craft surface during the day, reducing the need for another freestanding item. One framed artwork with a 70 × 90 cm frame is more restful than several small prints spread across the wall.
Furniture should follow the room’s actual dimensions, not a generic catalogue photograph. A sofa 190–210 cm deep will consume most of a 330 cm living-room width once a 50–60 cm coffee table is included. By contrast, a 95–105 cm deep sofa leaves useful passage space and allows a person to walk behind it.
For HDB corridors, select pieces that can pass a 90 cm doorway and fit inside a 100 × 200 cm lift. Flat-pack wardrobes can help with access, but solid wood construction is more reassuring when a unit must support 60–100 kg on the upper rail. Check whether the supplier can confirm packaged dimensions rather than relying only on assembled dimensions.
French light luxury and American light luxury share an emphasis on refined details, but the local version should remain restrained. Slim arms, clean joins, and tactile timber are enough. Post-modern light luxury can appear through a marble table, an oval mirror, or a sculptural lamp, provided only 1–2 objects carry that stronger character.
When comparing a European light luxury sofa vs Japandi sofa, focus on usable depth and arm clearance rather than labels. A European silhouette may have a 90–100 cm depth, while a compact Japandi design may sit within 82–88 cm. The latter can be easier to pair with a narrow coffee table in a 320 cm-wide room.
What should I buy first when the budget is limited?
Begin with the piece that controls how the room functions: the sofa, bed frame, or dining table. Budget approximately SGD 1,200–2,500 for a practical solid wood sofa, SGD 900–2,000 for a queen bed frame, and SGD 800–1,800 for a compact dining set. These are planning ranges for mid-range solid wood pieces before any promotions; Singapore prices include 8% GST when sold locally.
A nightstand should be chosen alongside the bed, not added later. A 40–45 cm wide model with a 35–40 cm depth fits most queen beds, but a 50 cm wide unit can work if the bedside wall has room for drawers to open. Look for a top surface at 45–55 cm, which is easier to reach than an exaggerated 65 cm pedestal.
If the search phrase for a bed leads you to the best Japanese bed for 2026, translate the style into local measurements. Slatted bases promote airflow in Singapore’s humid climate, while a platform with 25–35 cm clearance underneath can accommodate a low storage box. The same phrase also appears as the best Japanese bed for 2026 in several buying guides, so compare slat spacing, centre support, and actual external dimensions rather than the label alone.
For a main bedroom, a queen bed measures about 150 × 200 cm in Singapore. Allow 55–65 cm on both sides if drawers need to open, or use a sliding-door wardrobe to preserve a narrow passage. A king bed at 180 × 200 cm may still suit a 330–360 cm bedroom, but it makes side tables harder to place. In compact rooms, 140 × 200 cm is a practical alternative for two people who value circulation over maximum sleeping width.
If the primary requirement is a French provincial bedroom rather than a Japanese platform, the keyword how to choose French bed should lead you to check headboard clearance, mattress support, and doorway access. The keyword how to choose French provincial sofa likewise points to arm height and seat depth: aim for a 42–48 cm seat, a 60–65 cm usable internal width, and a back that does not obstruct a compact walkway.
How do I choose furniture that can enter a lift and corridor?
Measure the route before ordering. Record the narrowest door, lift door, lift cabin depth, corridor turns, and the space required to open the front door. A 160 cm sofa may be impossible to rotate inside a lift measuring 110 cm wide by 140 cm deep, even when its narrowest component fits through the entrance.
Ask for three figures: packaged width, packaged depth, and weight. A package wider than 105 cm may not pass a common HDB lift opening. A 70–90 kg sofa will need at least 2–3 people, a stair lift, or professional carrying. Do not assume a light frame can be moved safely by one person; solid wood can be heavier than the appearance implies.
For the dining zone, a 100–120 cm round table generally offers more flexibility than a rectangular table in a 280–320 cm-wide bay. It seats 4 people with a minimum 60 cm around the circumference, and it avoids corners catching knees in a corridor. A rectangular 140 × 80 cm table works better if one wall is clear and every chair can be pulled out without blocking a route.
On the topic of how to style French provincial sofa in room, the local answer is to restrain the decorative cues. Pair curved arms with 1 plain textile, 1 framed picture, and 1 wood finish rather than a coordinated floral suite. Curved legs can soften a straight corridor, but excessive carving will make a compact apartment look busier.
Can storage make a small home work harder?
Storage should rise vertically and remain contained. A wardrobe 120–150 cm wide and 200–220 cm high can provide substantial capacity in a bedroom, yet a bank of separate cupboards may create more visual fragments. A sliding-door model can gain 40–60 cm of usable floor clearance because the panels do not need swinging space.
For living-room storage, a sideboard 140–180 cm long and 35–45 cm deep is useful. Keep the top at or below 90 cm so it does not compete with the ceiling. Drawers should open fully without crossing a main route. If the household needs 6–12 pairs of shoes, the same sideboard may include a ventilated closed section rather than an exposed rack.
Use open shelving sparingly. One 80–100 cm shelf with 3–5 objects can provide visual breathing room; 4 narrow shelves filled to the edges create more clutter. A marble table is best treated as a focal accent: choose one with a slim base and an diameter or width within 50–70 cm of the sofa length. Warm wood, cool stone, and one textile colour can coexist without making the room look overworked.
For bedside storage, a nightstand with 2 drawers and a 40–45 cm width can hold a phone, charger, book, and medication. Soft-close hinges matter more in a compact flat because sharp drawer movement feels intrusive at night. For bulky bedding, a 120 × 180 cm ottoman with lift-up storage can replace a separate basket, provided its height is under 45 cm and it can clear the sofa.
How much space should remain around the dining table?
Plan 75–90 cm between the dining table edge and a wall or fixed object for chairs, and at least 90 cm behind a chair that must be pulled out. If a walkway runs behind the dining zone, 110–120 cm is more comfortable. In a 300 × 360 cm dining bay, a 120 cm round table can seat 4 with about 90 cm of remaining space per seat.
Keep the table surface readable. A 100–120 cm round table can hold 4 place settings with room for 2 serving dishes. A rectangular 140 × 80 cm table can seat 4 comfortably, but a 140 × 70 cm model is tighter for plates and shared dishes. Avoid matching oversized chairs; a 42–46 cm seat width and 78–84 cm height will preserve proportion.
For a breakfast nook near the kitchen, a 90–110 cm drop-leaf table can fold down when not in use. Check the installed and folded dimensions, the leg clearance, and whether the leaf hardware projects beyond the frame. A 4-legged base generally gives better stability than a centre pedestal for uneven daily loading, while a pedestal can suit a narrow room if the foot is compact.
The same care applies to work surfaces. A dining table placed near a window may double as a home office, but the chair needs 70–90 cm of withdrawal space and the tabletop should be at least 70 cm deep. If a 55–60 cm deep work surface is required, consider a 120 × 60 cm console rather than squeezing a formal desk into the same bay.
What delivery and warranty details matter before ordering?
Confirm delivery terms in writing. Local furniture delivery may take 7–14 working days, while made-to-order pieces can take 21–45 days. Include GST in the quoted total and check whether the stated fee covers carrying to the lift lobby or only doorstep delivery. HDB parking, lift reservation, and corridor protection may need separate coordination.
For a Singapore home, a 10-year structural warranty is more meaningful than a broad slogan. Check whether the terms cover frame joints, drawer runners, and bed slats, and whether finish changes count as structural damage. If refinishing is offered over the product’s lifetime, clarify the scope, service fees, and turnaround time. MIDHILL was established in 2008 and exports to more than 15 countries, which provides useful manufacturing experience, but the local service terms should still be reviewed before payment.
Returns can also be constrained by custom sizing. A 14-day return period is useful for checking comfort, colour, and proportion, yet a made-to-order wardrobe or bed may require a different policy. Photograph the furniture on arrival, inspect packaging, and record any transit marks within the first 24 hours.
The company’s online catalogue is available at www.midhill.co. Use it to compare dimensions, finishes, and product construction before arranging a site measurement. Online browsing should not replace a tape measure: corridor width, lift depth, and door swings remain the decisive factors.
What finishing touches make a compact room feel polished?
Use a limited palette of 3 main colours and 2 accent shades. Warm oak or walnut, off-white or soft grey, and one muted textile colour create continuity in a mid century modern interior. Add an accent through 1–2 objects, such as a marble table and a rust or olive cushion, rather than covering every surface with matching décor.
Cushions should fit rather than overwhelm. A 45 cm square cushion on a sofa with 23 cm arms will sit neatly, while 60 cm cushions can make the same sofa appear bulky. Two cushions at a time are usually enough on a 160–180 cm model. Keep the seat depth visible so the sofa retains its clean silhouette.
Artwork should relate to the furniture width. Above a 140 cm sideboard, a 100–140 cm horizontal composition looks balanced; a group of 3 frames can be arranged within the same total span. Mirrors should reflect light rather than reproduce visual clutter. A 60 × 120 cm mirror at 120–150 cm above the floor can make a modest wall feel more open.
Finally, test the room at different times. Open the curtains at 8 a.m., use the dining table for a 4-person meal, and check the path with bags in hand. The right compact layout works not only in an empty room but during ordinary life. In Singapore, that means ventilation, accessible circulation, durable finishes, and furniture that arrives without becoming another obstacle in the corridor.