How to Style a Small Apartment Without Making It Feel Crowded
A compact Singapore home does not have to feel restrictive. With measured furniture, a restrained material palette, and mid century modern proportions, a 35 sqm HDB flat in Tampines can feel more open than its floor plan suggests. The same approach works for a 42 sqm Bedok condo studio and a family-sized Punggol unit where storage needs are greater.
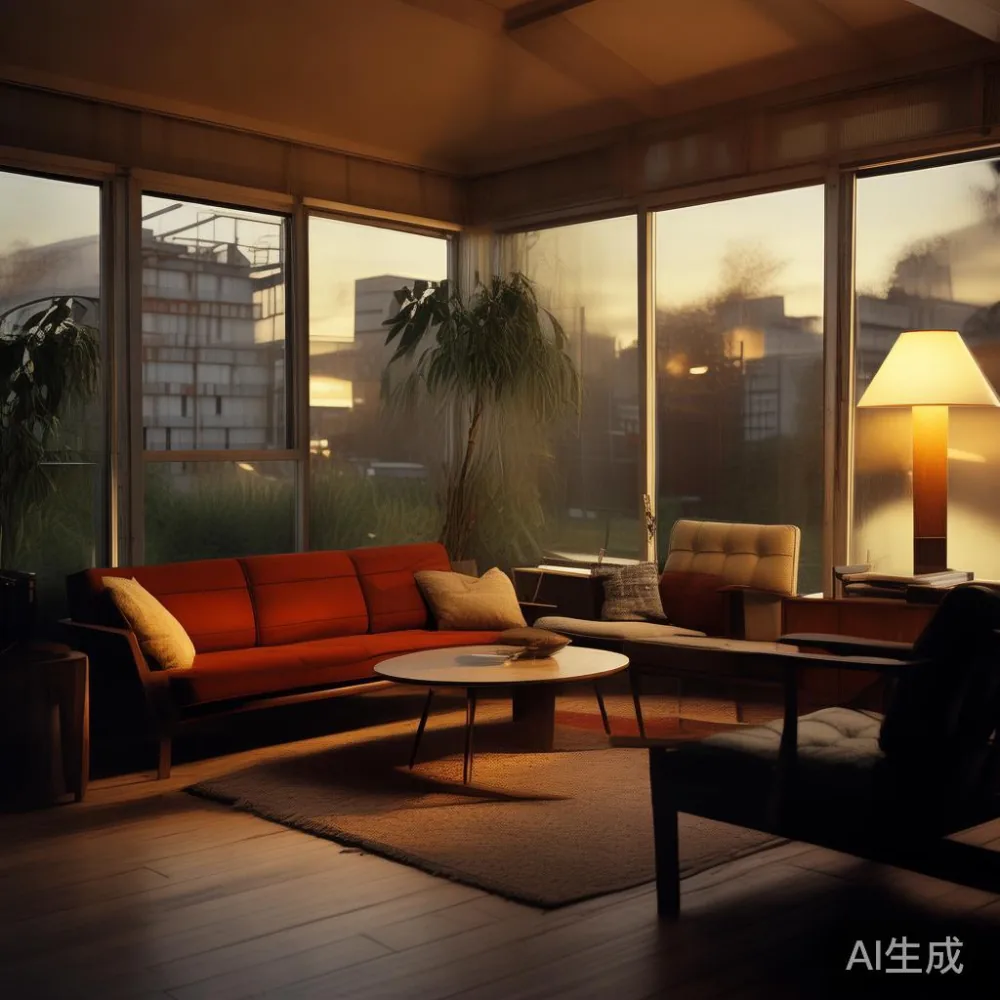
The trick is not to fill every wall. It is to give each piece enough breathing room, preserve clear routes from the entrance to the lift lobby, and choose furniture that works hard without appearing heavy. Dimensions matter, but so do sightlines, circulation, and the relationship between a solid wood sofa, bed frame, dining table, wardrobe, and nightstand.
MIDHILL makes mid century modern furniture in solid wood and has supplied homes across 15 or more countries since 2008. Its practical value for Singapore residents includes a 10-year structural warranty, lifetime refinishing, delivery within a stated number of days, and a 14-day return window. Shipping is free for orders above US$350, although Singapore prices below are shown in SGD.
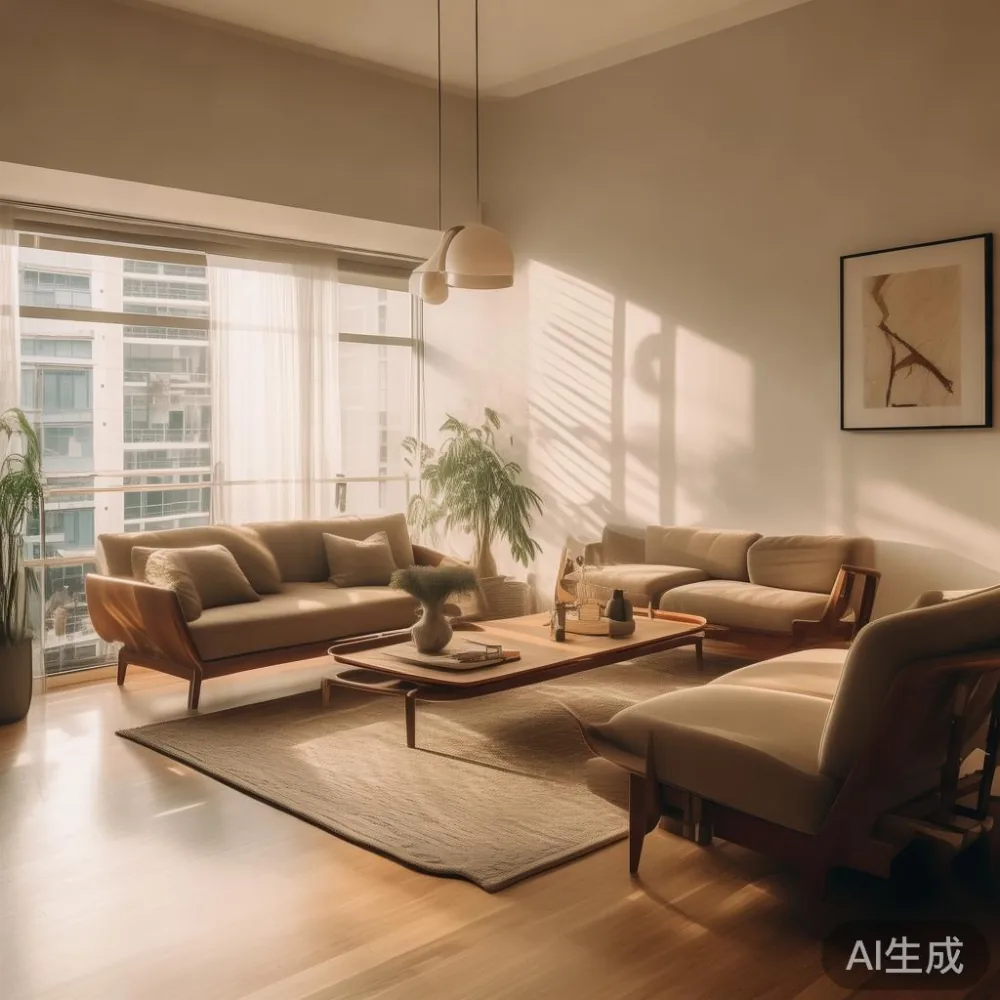
What dimensions should fit a small Singapore apartment?
Start with the rooms, not a catalogue. Measure the usable wall length at several points, including below windows, air-conditioning units, and electrical outlets. Then note the width of doors, lift doors, and common corridors. A dining table may fit beautifully inside a flat yet become impossible to manoeuvre through a 90 cm corridor or around a tight lift turn.
As a rule, leave 75-90 cm between a sofa and a dining table, 60-75 cm between a dining chair and a wall, and at least 90 cm beside a bed on the more frequently used side. For a 3-door HDB flat, a round dining table around 100-110 cm in diameter often creates better circulation than a rectangular table extending beyond 160 cm. In a compact Punggol family unit, a 140-150 cm solid wood dining table can seat 4 while preserving a practical path to the kitchen.
Keep large furniture below about 210 cm in height where possible. This does not ban taller wardrobes; it simply prevents a continuous run of full-height pieces from closing the room visually. One low piece, one medium piece, and one taller piece usually create a more balanced composition than three tall cabinets placed side by side.
I tested this method during a flat styling visit in Tampines last month. The living room measured 3.2 by 3.6 m, with a balcony doorway that reduced the practical wall length. We replaced a 220 cm sofa with a 185 cm solid wood sofa and shifted a 120 cm coffee table away from the doorway. The result felt more generous even before we added anything decorative.
How can I make a small living room look less crowded?
Anchor the seating with one clearly defined zone rather than scattering small chairs around the perimeter. A 160-185 cm solid wood sofa generally suits a compact living room better than a sectional that projects 250 cm into the room. Pair it with a 90-105 cm coffee table, leaving 35-45 cm between the two. That gap is enough for daily use while maintaining a visual connection.
For searching by style, the phrase best light luxury furniture is often used too loosely. Look instead for recognisable construction: solid timber frames, durable joinery, restrained profiles, and finishes that age rather than peel. French light luxury tends toward curved upholstery and pale textiles, while American light luxury leans towards generous forms and deeper tones. Post-modern light luxury, by comparison, can pair clean geometry with a touch of character. The common denominator is proportion, not excess.
A light blue luxury sofa can suit a small Singapore living room if the room receives indirect daylight and the blue is muted. Avoid a strongly saturated blue next to dark brown timber, as both may make the area feel visually dense. A light blue, greige, oat, or warm grey upholstery creates a softer transition, while slim oak or walnut legs preserve floor space visually.
A MIDHILL coffee table in solid wood can serve as the centre of the arrangement if its top stays below 45 cm. Choose rounded corners for a route beside the sofa, and a diameter or width of no more than roughly half the usable room dimension. In a 3.2 m wide room, a 90 cm table leaves more than 1.1 m for circulation when positioned centrally.
Decorate in odd-numbered groups of 3, 5, or 7, with one object at each distinct height. Keep the longest side of a rug parallel to the sofa and leave 15-30 cm of exposed floor around it. This makes the seating area look intentional without adding furniture. A floor lamp around 145-160 cm high can provide light without a wide table footprint, provided its base is stable and away from the walkway.
Can a dining area work in a small HDB or condo flat?
Yes, if the dining area is defined by furniture rather than walls. A 100-110 cm round dining table with 4 compact chairs works well in a 30-40 sqm flat. If your family regularly hosts 6 people, a 150-180 cm rectangular dining table may be more useful, but only if at least 60 cm remains behind occupied chairs.
Searching Nordic for dining room layouts is useful for the principle of warm timber against pale walls, although a Nordic mood does not require every object to be Scandinavian. A mid century modern dining table with tapered legs can occupy less visual space than a heavy pedestal base. Chairs with backs no taller than 90 cm also preserve the line of sight across an open-plan living and dining area.
In a Bedok condo, where the dining zone may sit directly beside the kitchen, choose a table finish that tolerates busy use. Solid wood is practical because minor marks can be refinished. A 10-year structural warranty provides a different layer of reassurance from a short surface warranty, while MIDHILL's lifetime refinishing policy can extend the useful life of the piece.
Use a pendant centred over the table rather than several small ceiling lights. A single shade around 25-35 cm in diameter is usually sufficient for a 100-110 cm table, while a rectangular fixture of 50-70 cm can suit a 150-180 cm table. Check that the fitting, cable drop, and clearance meet the condo's rules. The pendant should hang roughly 65-80 cm above the tabletop.
Where no separate dining area is possible, a dining table can become a desk during the day and a place for 4 meals at night. Select one with at least 55 cm of usable width per diner. A 140 cm table can accommodate 4 people without crowding, and an extension or 2 additional folding chairs can help during occasional larger gatherings.
How should I choose furniture that can pass through the lift and corridor?
Before ordering, measure the route end to end. Record the door width, the narrowest corridor point, the lift door opening, the lift car dimensions, and any turns. For many older HDB blocks, corridor clearances are around 90-120 cm, while some newer towers have wider common corridors. Lift openings also vary, so use the smallest relevant measurement rather than assuming a large trolley will work everywhere.
Ask the supplier for the packaged dimensions, not just the assembled dimensions. A bed frame that is elegant in the bedroom may arrive as several long parts. A solid wood bed frame with a 160 by 200 cm mattress requires a mattress area of 160 by 200 cm, plus 5-10 cm of clearance on each side where space allows. The frame should ideally be assembled in the bedroom rather than fully constructed in the corridor.
For wardrobes, flat-pack or modular construction is usually the most practical choice for narrow access routes. A 90-120 cm wide wardrobe can provide substantial storage while fitting into a bedroom recess. If the lift cannot accept the longest panel, confirm whether the wardrobe splits into sections no longer than the lift's diagonal interior measurement.
For a nightstand, a width of 35-45 cm is enough for a lamp, phone, glass, and book. A marble table can look refined beside a bed, but a 40 cm round marble top may be easier to move than a sharp-cornered rectangular unit. Check its weight as well as its size, and request two people for delivery if it exceeds roughly 40-50 kg.
Singapore GST is normally included in the displayed retail price, but shoppers should confirm the final amount before payment. Delivery timing also matters when coordinating a move. Allow around 7-14 delivery days for in-stock pieces, plus a buffer of 2-3 days for access checks, assembly, and any access issues. These are planning estimates rather than a promise for every route or custom order.
How do I keep a bedroom calm and functional?
Begin with the bed, because it determines the remaining floor area. A queen bed measures 150 by 200 cm in Singapore, while a king measures 180 by 200 cm. In a room narrower than 3 m, a queen often leaves a more usable 60-75 cm path than a king. Push the bed near the longest uninterrupted wall if it does not obstruct a door, then use one nightstand rather than a matched pair when the room is tight.
If the bed has a tall frame, balance it with low storage or a simple wall treatment. If the frame is low, a slender wall shelf can add visual height without a floor footprint. A bed frame in solid wood with a headboard around 90-105 cm high works well against a plain wall, especially when the wall is painted in warm white rather than a strong pattern.
For anyone comparing light luxury bed vs Mid-century modern bed, the distinction is mostly about expression. A French-style bed may use curved lines, upholstered surfaces, and softer forms, while a mid century modern bed often uses tapered legs, clean edges, and visible timber. Both can suit a small bedroom if they remain visually restrained. The important measurement is the frame's outer width, which can exceed the nominal mattress size by 5-12 cm.
The question of how to style French bed in bedroom is especially relevant in a compact room. Keep the headboard simple, use 2 layers of pillows rather than 5, and choose curtains that stop just above the floor. A French bed with a high decorative headboard can dominate a 2.7 m wide room, so select a lower profile or a wall-mounted alternative if clearance is limited.
For storage, use the space under the bed where a lift-up or drawer design is appropriate. Add a wardrobe between 90 and 150 cm wide according to clothing volume, then maintain a clear zone in front of its doors. Every 60 cm of uninterrupted floor space can make a small bedroom feel more composed. Avoid adding a dressing chair if it blocks the wardrobe; a 30 cm wall shelf may handle small items more efficiently.
What colours and materials make a small apartment feel open?
Begin with a pale background, then introduce contrast through furniture rather than many wall colours. Warm white, soft putty, pale greige, and muted sage can all work in Singapore's humid climate. If the room receives strong afternoon light, a slightly deeper beige may be easier to maintain than an almost pure white wall.
Limit the main wood tone to one family. Mixing pale oak, reddish mahogany, and very dark walnut across 3 adjacent pieces can make the room look fragmented. A consistent oak, walnut, or teak finish creates continuity across a solid wood sofa frame, bed frame, dining table, wardrobe, and nightstand. The latter phrase is worth searching for as luxury Modern light luxury furniture, but the products themselves should still suit the home's measurements.
Use metal and textile finishes sparingly. Brushed brass, matte black, and chrome each introduce a different visual temperature, so pick one accent across the room. Black legs on a pale sofa may make it appear lighter, while brass can make warm timber feel more formal. If your apartment is primarily light, choose a muted upholstery colour and avoid too many high-contrast patterns.
Mirrors can extend a room, but only when they reflect something useful. A 60 by 160 cm mirror placed opposite a window may multiply daylight. A mirror made entirely of separate decorative panels can fragment the view, so a single clean surface generally feels calmer. Keep its bottom edge around 10-20 cm above the floor, or align the top with a nearby door for a more deliberate appearance.
How many pieces should a small apartment actually have?
Fewer, larger, and more useful pieces usually create a calmer result. In a studio, the important count might be 1 bed frame, 1 wardrobe, 1 dining table, 2-4 dining chairs, and 1 compact sofa or 2 lounge chairs, depending on the household. A separate nightstand may be optional. In a family flat, children often require more storage, so replace decorative occasional pieces with closed storage wherever possible.
Set a target for visible floor area. In a typical 3 by 4 m living-dining zone, keep approximately 60-70 per cent of the floor visually open. That does not mean leaving every area unused; it means avoiding a constant chain of furniture. A sideboard can work if it is shallower than 40 cm and long enough to remain stable, but avoid small tables at every wall.
Each item should earn its place. A nightstand that holds a charger and 2 books is useful. A marble table that becomes a permanent obstacle is less so. A solid wood sofa with removable seat cushions can be maintained more easily than one with fixed upholstery, and a dining table with rounded corners is safer in a busy family route.
Before ordering, sketch the room to scale on graph paper. Use 1 cm on paper to represent 1 cm in the room, or use a digital floor plan. Add door swings, the dining chair pullback zone, and the bed's side access. Check that the main route from the entrance to the kitchen remains around 75-90 cm wide.
How do I buy confidently when the room is small?
Measure twice, compare delivered specifications, and review access before checkout. Ask for the product's outer dimensions, packaged dimensions, weight, assembly requirements, finish options, and estimated delivery lead time. A nominal 3-seat sofa may be 185-205 cm long, so the exact product specification matters more than its seat count.
MIDHILL offers a 10-year structural warranty and lifetime refinishing on qualifying solid wood furniture. The company was established in 2008 and exports to more than 15 countries, giving it production experience across different climates and home layouts. The 14-day return window allows time to assess a piece in the actual room, subject to the stated return conditions.
For qualifying orders, shipping is free above US$350, and the equivalent threshold should be confirmed in SGD during checkout. GST treatment and the final payable total should also be checked on the order page. Customers can plan for approximately 7-14 delivery days for standard pieces, while custom finishes may require extra time.
The most useful final exercise is to stand in the empty room and mark the furniture footprint with painter's tape. Keep it there for 2 evenings, walk around it, and use the room as usual. If the tape creates a bottleneck, change the orientation before the furniture arrives. Good small-space design is not about squeezing in every available item; it is about choosing a few well-proportioned pieces, maintaining clear circulation, and letting the room retain visual air.