How to Choose the Right Size for a Singapore HDB Living Room
Most Singapore HDB living rooms are between 18 and 26 square metres, and once you subtract the corridor footprint, the air-con ledge, and the switchboard panel near the entrance, the usable floor area drops to roughly 14 to 20 sqm. That is the figure every sofa, dining table, wardrobe, and nightstand purchase should be measured against, not the figure printed on your floor plan. I visited a 4-room BTO in Punggol last month where the homeowner had ordered a 2.6-metre solid wood sofa from overseas, and it physically would not pass the 0.9-metre-wide lift door at the block entrance. They had to return it and start again, an S$820 mistake that proper measurement would have prevented on the first afternoon.
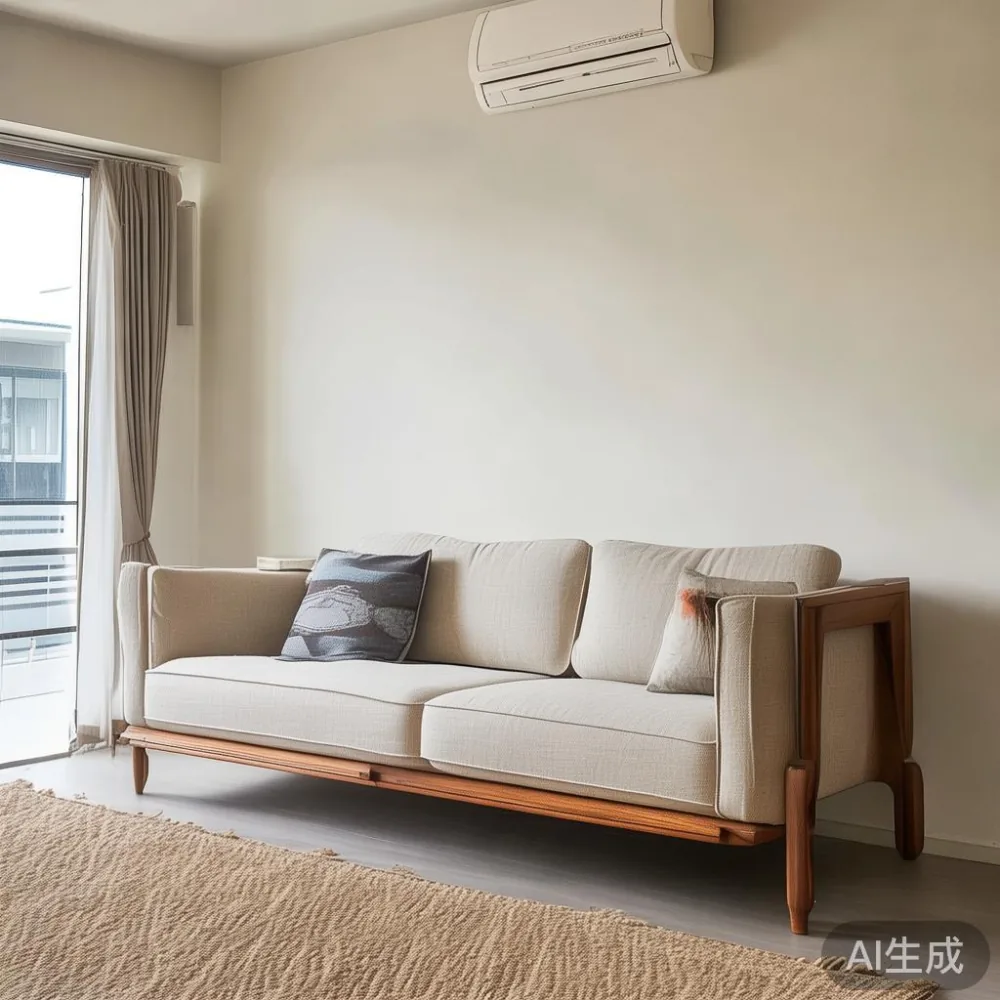
MIDHILL, a Foshan factory with sixteen years of solid wood production, ships cartons sized for HDB access as standard, and their team confirms lift dimensions against your block before dispatch. That kind of pre-delivery check is the rule rather than the exception for cross-border furniture buyers in Tampines, Bedok, and Punggol, where older blocks still run the 0.9 m lift while newer ones have moved to 1.0 m or 1.2 m doors. If you do not factor in the lift first, every other sizing decision becomes guesswork.
What dimensions actually work in a 4-room HDB living room?
A 4-room HDB living room that feels balanced usually pairs a sofa between 1.8 m and 2.2 m wide with a coffee table between 1.0 m and 1.2 m long, leaving a walking corridor of at least 80 cm behind the table to the back wall. That corridor width is non-negotiable because the HDB walkway between your front door and the kitchen hatch narrows to about 90 cm in most 4-room layouts, and any furniture intrusion under 80 cm will bruise hips and elbows on a daily basis.
For a 5-room flat in Tampines or Bedok, the living room often stretches to 4.6 m by 5.0 m once you clear the air-con ledge. In that footprint you can push the sofa length to 2.4 m or 2.6 m, pair it with a 1.4 m dining table for four, and still keep 70 cm of clearance behind each dining chair. The mistake I see repeatedly is a homeowner buying a 2.8 m L-shape sofa for a 4.6 m wall, then realising the chaise blocks the corridor to the kitchen and the side table has nowhere to live. Measure the wall length, not just the room length.
How do I measure lift and corridor access before buying a sofa?
Stand inside the lift with a tape measure and record three numbers: door width, internal cabin depth, and ceiling height. For most HDB blocks built before 2010 the door is 900 mm and the cabin is 1.4 m deep, which means any single carton longer than 1.35 m has to be tilted and walked through manually. Most MIDHILL sofa frames travel in two cartons of around 1.6 m each so they fit cleanly in the 1.0 m lifts of newer BTOs without being forced.
Then walk the corridor from the lift lobby to your door. Older blocks in Bedok Reservoir and Tampines East sometimes have a 1.2 m corridor with a 90-degree turn at the stairwell landing, and a 2.0 m sofa back will not make the corner unless the frame splits into two pieces under 1.0 m each. Take a photo of the tightest corner, send it to the supplier, and ask them to confirm the carton routing in writing before you pay the S$120 to S$180 freight surcharge that cross-border logistics firms add for HDB access. That small surcharge is cheaper than one redelivery cycle.
What size dining table fits a Singapore HDB without crowding the room?
A round dining table seats four comfortably at 110 cm to 120 cm diameter and needs only a 60 cm border to push chairs back, so the total footprint is roughly 2.3 m by 2.3 m, which is the smallest dining footprint that works for daily family meals. A rectangular table of 1.4 m by 0.8 m fits the same four people in a tighter 1.4 m by 2.0 m footprint, which is why rectangular tables dominate HDB showrooms across the island. For six seats, step up to 1.6 m by 0.9 m and budget a 2.8 m by 2.0 m clear zone, which eats most of the living room in a 4-room flat.
The marble table trend has pushed many buyers toward 1.5 m round sintered stone tops, and they look beautiful, but a 1.5 m round top needs a 2.7 m circle of clear floor and at least 90 cm of aisle space to the sofa on one side. In a 4.2 m by 3.6 m living dining combo, that single 1.5 m round table will own the whole room and leave no space for a sideboard, console, or walking path. My colleague in a Punggol BTO ended up swapping a 1.5 m round marble table for a 1.2 m round one and reclaimed enough floor area for a 1.6 m sideboard, which completely changed how the room felt at mealtimes.
How should I match a mid century modern silhouette to HDB proportions?
The mid century modern vocabulary rewards small rooms because the signature elements are slim tapered legs, exposed solid wood frames, and low backs, which keep visual weight low and let light travel under and around each piece. A solid wood sofa on 18 cm legs reads as lighter than a skirted equivalent even when both are 2.0 m wide. The same trick applies to a dining table with a 2.5 cm thick top and 6 cm turned legs versus a 5 cm top on heavy plinth bases, which is why MIDHILL leans toward exposed joinery across its mid century modern catalogue.
For a HDB bedroom, the same logic governs a bed frame between 1.5 m and 1.8 m wide, paired with a 50 cm deep nightstand and a wardrobe between 120 cm and 180 cm wide depending on wall length. Skip headboards taller than 90 cm unless your ceiling is above 2.8 m, because a 1.0 m headboard against a 2.6 m HDB ceiling swallows the wall. A wardrobe with 220 cm height and sliding doors saves 60 cm of swing clearance over hinged doors, which is the difference between a usable side table and a perpetual bruise hazard.
Which sofa depth and seat height work best for Singaporean households?
Seat depth between 55 cm and 60 cm suits most adults in Singapore and supports a relaxed sit without needing four scatter cushions to fill the back. Seat height between 42 cm and 45 cm pairs correctly with a 38 cm to 42 cm coffee table, giving a 5 cm to 10 cm negative step that is the ergonomic sweet spot for reaching a cup of kopi without leaning. Sofas deeper than 65 cm look generous in a showroom but force shorter users to sit forward and lose back support within ten minutes.
For households comparing an American sofa vs Modern sofa silhouette, the practical gap is usually back height and arm profile. American frames tend to run 85 cm to 95 cm back height with rolled arms, while modern frames sit at 75 cm to 85 cm with track arms or no arms. In a 4-room HDB where the back wall is shared with a corridor, the 10 cm drop in back height from the American profile is the difference between blocking the air-con remote signal and keeping the sensor line clear.
What about wardrobe sizing in HDB bedrooms with bay windows?
Most HDB bedrooms have a structural bay window that eats 60 cm to 90 cm of wall depth, which means your wardrobe cannot run floor to ceiling along the obvious wall without colliding with the bay. Build the wardrobe to fit the wall segment that is clear of the bay, usually between 150 cm and 200 cm wide, and treat the bay as a reading nook with a 50 cm deep cushioned seat and a pair of 45 cm wide bedside shelves if you need extra storage. If you are researching how to choose Italian light luxury wardrobe sizing for that bay-window bedroom, the rule is that the wardrobe depth should not exceed 60 cm, because anything deeper becomes unreachable past the sliding track and turns into a black hole for lost socks.
Buyers searching for the best Italian light luxury bed for 2026 should also check that the headboard thickness stays under 8 cm. Anything thicker eats the walkway between the bed and the opposite wall, and in a typical 3.2 m by 3.0 m HDB bedroom the gap should stay above 60 cm on each side of a queen frame, above 50 cm around a super-king. On the bed side, comparing a light luxury bed vs Modern bed comes down to detailing rather than size, but both families usually run the same 2.05 m length for a queen and 2.10 m for a king, so the mattress call does not change how much floor you need.
How do I plan the room around the air-con ledge and switchboard?
The HDB air-con ledge is roughly 60 cm deep and sits 2.1 m off the finished floor, which means any tall furniture placed against the same wall must be shorter than 2.05 m or it will collide with the ledge. The switchboard is usually a 30 cm by 45 cm panel mounted about 1.5 m off the floor near the entrance, and your console table, sideboard, or TV bench needs a 35 cm clear zone in front of it for the SCDF access rule. These are easy to forget and they reshape every layout decision.
Treat the switchboard wall as the wall where you anchor the TV console, then build the seating plan around the TV sightline rather than around the window. In my Punggol BTO visit, the homeowner had placed a 2.0 m sideboard against the switchboard wall and could never open the panel fully again. A 1.5 m console with a 30 cm offset from the switchboard would have solved the problem on day one and left room for a bench.
How much should I budget for the right-sized HDB furniture set?
A realistic budget for a 4-room HDB furniture set made of solid wood from a Foshan factory including sofa, dining table for four, queen bed frame, 180 cm wardrobe, and two nightstands lands between S$4,800 and S$7,500 before GST, depending on upholstery grade and table top material. Add 9 percent GST and S$120 to S$220 freight for HDB access, and you are looking at S$5,500 to S$8,500 delivered to a Singapore address over about 25 to 35 working days, with transit from the Foshan workshop through Shenzhen port to your door handled door to door.
The price difference between a budget flat-pack set at S$2,200 and the S$5,500 to S$8,500 solid wood range is mostly explained by frame life and refinishing support. A S$2,200 set lasts five to seven years under daily use, while a solid wood set from a maker like MIDHILL, with a 10-year structural warranty and lifetime refinishing, hits fifteen to twenty years before a single refresh. Spread across two decades, the per-year cost of the solid wood set is roughly half the flat-pack cost, and the room still photographs well for a future BTO resale listing. If you are browsing catalogues and see for sale Japandi furniture listings from light luxury brands, those typically cover a sofa, dining table, and bed package in the S$6,200 to S$9,000 band all-in with GST, which gives you a clean comparison line when you are negotiating across suppliers.
What layout mistakes should Singapore homeowners avoid on day one?
The most common day-one mistake is buying a sofa before measuring the wall segment behind it, which leads to a sofa floating 30 cm from the wall or, worse, pushing the air-con remote sensor out of sightline. The second is choosing a dining table diameter based on the chair count alone, then discovering the chairs block the kitchen access hatch. Always measure the kitchen hatch swing arc, and subtract it from the room width before you pick the table size, because the hatch in most HDB kitchens swings through 90 degrees into the living area.
Minimising the bedroom footprint is often driven by a Minimalist for guest room mindset where the goal is to keep the second bedroom tidy when no one sleeps in it. That is achievable with a 1.2 m daybed, a 30 cm deep wall-mounted desk at 75 cm height, and a 120 cm wardrobe with sliding doors, all under S$2,200 landed. Treat the guest room as a 9 sqm puzzle and refuse any furniture that exceeds the puzzle walls, and you will avoid the cluttered spare-room look that drags down the rest of the apartment.
How long does delivery take, and what should I check on arrival?
Standard shipping from a Foshan factory to a Singapore address runs 25 to 35 working days, including 8 to 12 days of ocean transit from Shenzhen to Singapore port, customs clearance in three to five working days, and last-mile delivery up the lift to your door. White glove installation, when offered, adds another S$180 to S$260 and covers assembly, debris removal, and final placement in the room of your choice. Ask for a written delivery window before payment, and confirm whether the freight includes HDB access surcharges or charges them separately.
On arrival, photograph every carton before opening, check the corner protectors are still in place, and count pieces against the packing list within 24 hours. Cross-border orders on solid wood frames are protected by a 14-day return window for unused items in original packaging, and a structural warranty covers frame joinery for ten years. Keep the photos and the packing list together, because they are the difference between a S$0 replacement and a denied claim eight months later when a stretcher loosens.
Final practical checklist before you tap Buy
Run through six numbers before any checkout: lift door width, corridor corner tightness, air-con ledge clearance, switchboard offset, sofa to dining table gap, and bed to wardrobe gap. If all six pass, the room will work. If any fails, change one number, either the furniture size, the wall assignment, or the room, before you commit. A ten-minute tape-measure session will save you the S$800 return fee that an ill-fitted sofa or wardrobe can quietly add to a HDB project. Measure twice, pay once, and your living room will feel twice as generous the day you move in.