Choosing the Perfect Size for Your Singapore HDB Furniture
A Singapore HDB living room can feel generous on paper and surprisingly compact in daily use. In a 3-room Tampines flat, the living and dining area may occupy only 24 sqm, while the lift lobby, corridor, air-conditioning route and front door create a narrow delivery path. Choosing furniture by its showroom appearance alone often leads to blocked walkways, difficult corners and a sofa that visually swallows the room. The right approach is to measure the room, map the route from the van to the living area, then select each piece with realistic dimensions in mind.
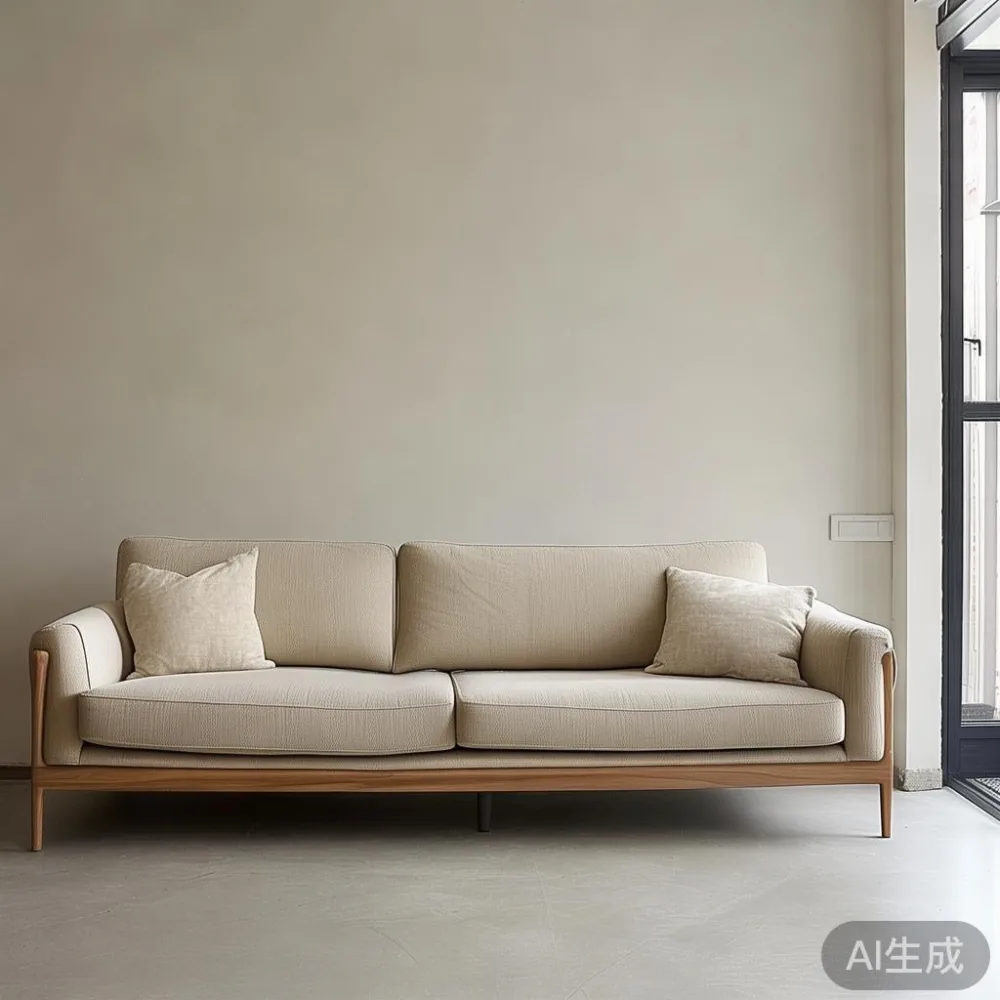
MIDHILL designs mid century modern furniture for compact urban homes, with solid wood construction, restrained proportions and practical sizing for Singapore apartments and condos. The same discipline applies to a solid wood sofa, bed frame, dining table, wardrobe, nightstand or marble table: dimensions matter as much as material and finish.
How do you measure an HDB living room correctly?
Start with a tape measure, not the floor plan. HDB drawings show nominal room dimensions, but skirting, ledges, window frames and air-conditioning units can reduce usable space. Measure the room length at 3 points: near the window, through the centre and near the balcony door. Repeat across the width. Record the smallest result, then allow 5 cm for installation and door movement.
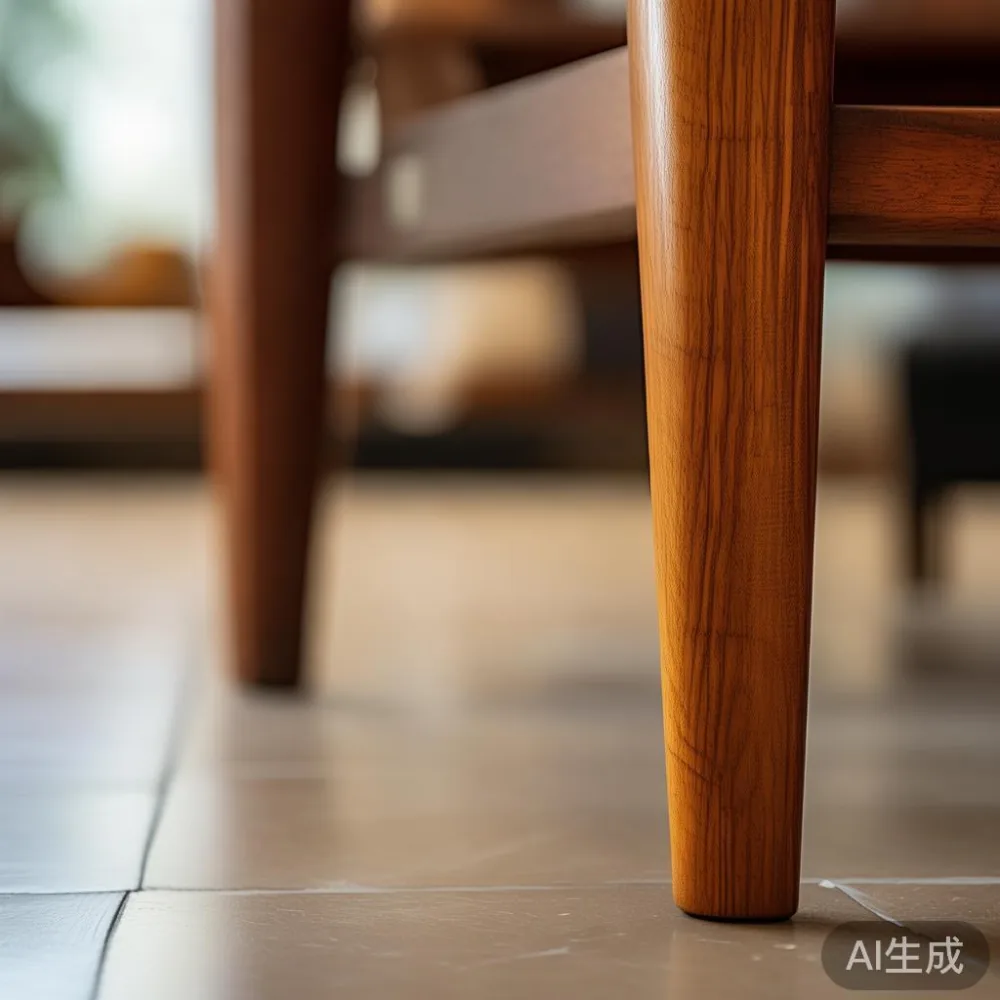
Measure fixed features as well. Note the ceiling height, the position of wall sockets, the air-conditioning outlet and any projecting ledge. A 3-room flat with a 2.7 m ceiling can tolerate a 78 cm high sideboard, but a low window may call for a 68 cm unit. For a family of 3, reserve at least 75 cm of clear circulation beside a sofa. In a compact dining zone, leave 90 cm between the table edge and a wall so chairs can be pulled out.
Next, measure the delivery route. Typical HDB access involves a lobby, a lift and a corridor. A standard passenger lift may offer an internal door width around 90 cm and a depth near 130 cm, though building specifications vary. A 160 cm dining table will not pass through an 80 cm opening simply because it fits inside the flat. Ask the building management for the lift dimensions, and record the narrowest corridor turn. For oversized items, professional movers may need to tilt, unbox or partially disassemble them.

What living room sizes work with different furniture layouts?
For a living room between 18 and 22 sqm, a 160–180 cm sofa is usually practical. Keep the coffee table 40–45 cm long and 30–35 cm wide, with a 35–40 cm gap from the sofa. A side table should be no more than 45 cm across. Avoid pushing every item against the wall; a 60 cm gap behind a smaller sofa can make the room feel more open.
In a 24–28 sqm living and dining area, a 190–210 cm solid wood sofa can work if the room also has a separate dining position. A 140–160 cm dining table seats 4, while a 120 cm table seats 4 more tightly. A 180 cm table usually requires at least 32–36 sqm around it if all chairs need clearance. In a 30–36 sqm open-plan room, an L-shaped sofa may suit families of 4, provided each seat remains 55–60 cm wide and the chaise projects no more than 150 cm.
The visual rule is simpler: after placing the largest item, at least 75 cm of continuous walking space should remain. A Bedok family room shared by a television console, sofa and dining table should also maintain 90 cm between dining chairs and the nearest furniture. If that cannot happen, reduce the dining table by 20 cm before reducing the main sofa.
Which sofa size fits without making the room feel small?
Measure the sofa against the wall length, not the full room width. A 170 cm sofa needs about 185 cm of wall space, including 7–8 cm on each side. A 200 cm model needs 215 cm. If the window or sliding door occupies part of that wall, place the sofa perpendicular to it or select a 150–160 cm model with two armchairs.
Seat depth matters in Singapore because residents often sit upright, read and eat in the living room. A 58–62 cm deep seat gives useful support without taking over the room. A low 40 cm seat height suits many HDB residents, but taller users should check whether they can rise comfortably. Fabric or leather can be easier to clean in humid weather than a deeply textured weave.
For shoppers comparing European light luxury sofa vs French provincial sofa, both categories may look generous in photographs, but the practical distinction is proportion. A European light luxury sofa usually has a clean, balanced silhouette and slimmer visual edges. French provincial styling introduces curved arms, carved details or softer upholstery. In a 22 sqm room, a streamlined model around 180 cm may preserve space better than a visually heavy 210 cm version.
Buyers searching for best Mid-century modern furniture should assess seat width, frame material and available clearance rather than relying on a style label. A solid wood sofa should have a frame that feels substantial without being unnecessarily wide. MIDHILL offers a 10-year structural warranty, which is useful when a family expects the sofa to remain in the flat for many years.
How should a coffee table and marble table relate to the sofa?
A coffee table should sit within easy reach without becoming a trip hazard. The common range is 40–50 cm above the seat for a low sofa, or 40–45 cm beside a conventional sofa. Leave 35–40 cm between the sofa and table. A round table works well in a narrow room because it has no sharp corner and can be approached from several sides.
For a MIDHILL coffee table, check the footprint carefully: a stated 100 cm width may include the top, while the base could be narrower. In an 18 sqm living room, choose a table around 90–110 cm long and 35–45 cm wide. A large marble table needs the same discipline. Marble feels cool against solid wood, yet a 120 cm square top can dominate a compact seating group. A 90–100 cm rectangular marble table is often more manageable in HDB living rooms.
Material choice also affects upkeep. Sealed marble can be wiped clean, but acidic drinks may etch the surface if the seal is damaged. Test every marble table in person, inspect the underside for cracks and ask how the supplier protects corners during delivery. A nested pair can provide flexibility: use the 60 cm table beside the sofa and the 90 cm table in front when needed.
How do you fit a dining table into a small open-plan area?
Choose chairs before the table. A dining chair with a 45–48 cm wide frame needs about 60 cm of pull-back space. For 4 chairs, the table must therefore have room around it beyond its own footprint. A 120 cm round table seats 4 and frees the corners for circulation. A 140–150 cm oval or rectangular table works for 4, while a 160–180 cm table usually suits 6.
Solid wood dining tables should be checked for stability, leaf extension and movement in humid conditions. For a 140 cm table extending to 180 cm, make sure the floor area is not only sufficient at full extension but also safe with chairs occupied. A Punggol condo with an open kitchen may require a table under 160 cm to maintain a 90 cm route between the dining zone and cooking area.
Do not forget delivery timing. Singapore furniture deliveries commonly take 7–14 working days after production or stock confirmation, with larger made-to-order pieces taking 3–6 weeks. Insist on a delivery window, building access requirements and an installation plan. For products above US$350, MIDHILL provides free shipping, while local GST and any applicable charges should be confirmed in the quoted total. A 14-day return policy gives buyers time to check scale and condition, subject to the stated return terms.
How can a bed frame and nightstand fit in a Singapore bedroom?
A queen bed measures about 152 cm wide by 191 cm long in Singapore, but the frame may reach 160–165 cm wide and 200–205 cm long. A king frame can be 180–190 cm wide. In an HDB master bedroom of 10–12 sqm, a queen bed often leaves usable space on both sides; a king may leave only 35–45 cm.
Allow 60–70 cm beside one side of the bed for a nightstand and chair movement. If the bed is against a wall, check the headboard height against the window or ventilation grille. A 95–105 cm high headboard can look elegant in a room with a 2.7 m ceiling, while a 115 cm model may overwhelm a 9 sqm bedroom.
For ideas on how to style American bed in room, focus on proportions rather than adding many objects. Pair a substantial solid wood bed frame with one nightstand, a narrow lamp and a simple textile. If the room is only 9 sqm, choose a 40–45 cm wide nightstand rather than a 55 cm cube. The goal is a clear route from the door to the bedside, ideally at least 60 cm.
Some buyers researching under 2000 Japanese furniture may compare compact bedroom layouts. A Japanese-inspired approach can suit a small HDB room when every item has a defined purpose, but a bed should still be selected for actual body clearance and support rather than the lowest possible price. Consider the mattress height, the frame edge and the gap needed to make the bed.
How do you choose a wardrobe that does not block the room?
Measure the wardrobe along the wall, including its depth projection and door opening. A sliding-door wardrobe may be only 55–60 cm deep, while hinged doors can require 65 cm or more. Add 5–10 cm for skirting and installation. In a 12 sqm bedroom, a 150 cm wide sliding wardrobe can preserve a clearer central route than a 120 cm hinged wardrobe with doors opening into the room.
For how to choose Mid-century modern wardrobe, inspect the wood species, finish, internal compartments and hanging rail heights. Long garments need roughly 140–150 cm of drop, while folded shelving can occupy less. Adjustable shelves make better use of a compact interior. Ensure the handles do not project dangerously into a narrow passage.
French light luxury styling can work here with fluted or framed fronts, but avoid too many decorative edges in a small room. Post-modern light luxury may mix clean geometry with warmer timber and stone references. The cabinetry should visually recede enough for the room to remain calm.
Some apartment shoppers find useful references under 2026 French provincial furniture, particularly for curved profiles and pale finishes. The practical test is still the available wall length. A 180 cm French provincial wardrobe may look refined in a 14 sqm bedroom yet restrict movement beside the bed. An open wardrobe can be suitable for low-risk storage, while a closed one is often better for dust and visual clutter.
What should I check before ordering furniture for a condo or HDB flat?
Create a dimension sheet for every piece: length, width, height, weight, packaging size and delivery route. The weight of a solid wood dining table may be 45–70 kg, while a large bed frame may weigh 60–90 kg. These figures help the delivery team assess whether a lift can handle the item and whether two-person carry is needed.
Confirm whether the product is flat-packed, knock-down or fully assembled. A knock-down dining table may fit an 85 cm lift doorway but still need careful turning in a corridor. Measure the actual carton, not only the assembled furniture. Ask for photos if the building has a tight route, and provide the key collection details at booking.
Finish and care deserve attention too. Singapore’s humidity can affect untreated wood, so ask about the protective coating and cleaning instructions. For a dining table, use coasters and wipe spills promptly. For a bed frame or wardrobe, check that moving parts are aligned and that the installation instructions are clear.
I visited a Bedok HDB flat last month to check a family’s dining setup before a 160 cm table was delivered. The lift’s internal width was 91 cm, but the corridor turned at a right angle beside a fire hose reel, creating only a 78 cm usable pinch point. The table had to remain unboxed and be moved diagonally around the corner. Measuring the complete route beforehand prevented a failed delivery and saved the family from rearranging the dining zone on delivery day.
My colleague also checked a Tampines unit where the dining table looked modest in the living room but consumed circulation space once six chairs were pulled out. Replacing a 180 cm table with a 150 cm oval model improved the route to the balcony door. That experience reinforced a useful rule: judge furniture both empty and in use.
A well-sized Singapore living room is not created by filling it with fewer or more pieces. It is created through proportion. Measure the room at its narrowest point, account for lift and corridor restrictions, preserve a 75–90 cm walking route and test each major product with its real-world clearance. For mid century modern furniture, solid timber and restrained forms can make those dimensions feel generous rather than cramped.