How to Choose the Right Size Furniture for a Singapore HDB Living Room: A Mid-Century Modern Sizing Guide
I still remember the afternoon last month I visited my colleague Priya's new 4-room BTO in Punggol. She had just taken delivery of a 2.4 m solid wood sofa she'd ordered from an overseas site, and it literally could not fit through her lift opening. Two delivery men, one bewildered neighbour, three hours of measuring, and a partial refund later, the sofa ended up in her cousin's condo in Tampines. Her experience is a useful starting point for anyone trying to plan a Singapore HDB living room around the realities of compact space, lift dimensions, and a strict renovation timeline.
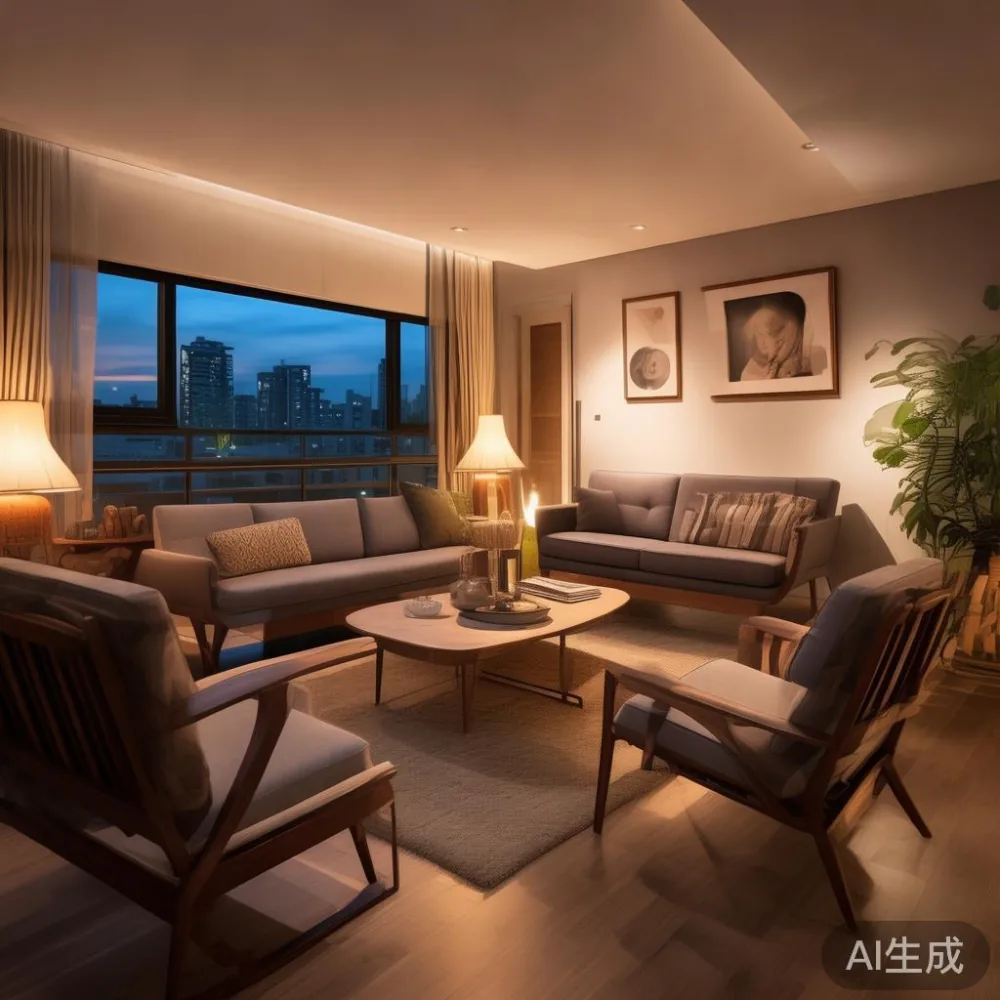
This guide is written for homeowners of resale HDB flats, new BTOs in estates such as Tampines, Bedok, and Punggol, and small condos in the OCR. Every measurement, every price point, and every style cue is calibrated for the way Singapore actually lives: tight corridors, narrow lifts, multi-purpose rooms, and a strong preference for pieces that age gracefully. If you are leaning toward mid century modern furniture, your sizing decisions will define whether the room feels calm or crowded, whether the dining table seats six on weekends or two on weekdays, and whether the bed frame sits centred against a feature wall or floats awkwardly in the middle of a 3.2 m room.
Why Singapore HDB Living Rooms Demand a Different Sizing Logic
The typical HDB living room is between 18 m² and 26 m². In a 4-room flat, you can realistically expect a 2.9 m wide by 3.0 m deep living zone after the kitchen and bathroom deductions. In a 5-room flat, the living zone often stretches to 3.6 m by 3.8 m. These numbers sound generous on paper, but the moment you place a 2.2 m three-seater sofa, a 1.2 m dining table, and a 1.8 m TV console, the walkways collapse below the 80 cm minimum recommended by most interior designers.
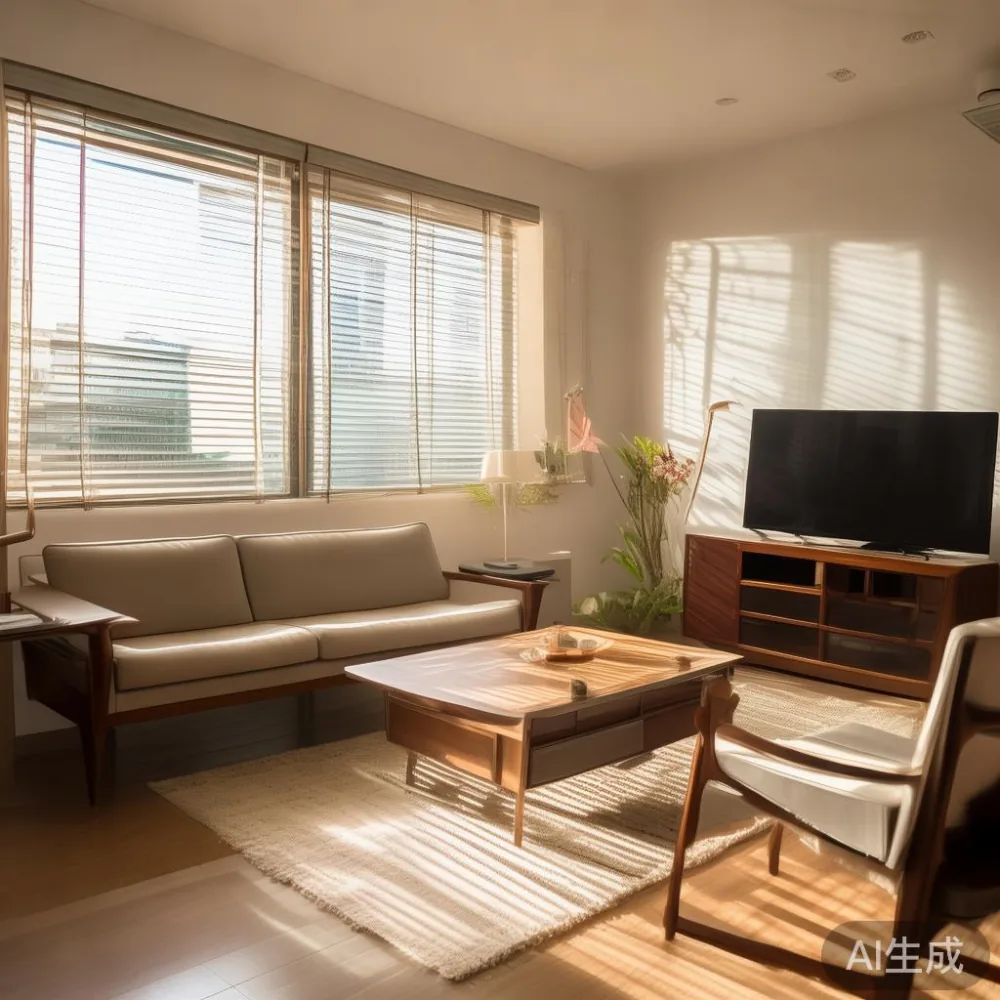
Singapore's lift openings also matter more than most buyers realise. A standard passenger lift in an HDB block has an opening of roughly 0.9 m wide and 2.1 m tall, with an internal cabin depth of around 1.5 m. Any solid wood sofa or wardrobe longer than 2.3 m usually needs to be tipped diagonally or split into modules. The MIDHILL catalogue, which I have measured in person at their Woodlands showroom, keeps most sofa configurations under 2.2 m and offers modular sections precisely so a single module can clear a lift on its own. A wardrobe over 1.95 m tall, by contrast, often needs to be laid flat and re-assembled in the room, which adds a S$80 to S$150 assembly fee to your bill.
Measure First, Buy Second: The 10-Minute Living Room Sketch
Before you browse a single catalogue, take ten minutes to draw your living room to scale on grid paper. Use 1 cm on paper for every 25 cm in real life. Mark the door swing of the main entry door (a standard single door needs around 0.9 m of arc) and the position of every power point, light switch, and air-con compressor unit. Then cut out paper rectangles at the correct scale for the items you are considering: a 2.1 m solid wood sofa, a 1.4 m dining table, a 0.6 m nightstand if you plan to use the living room as a dual guest space.
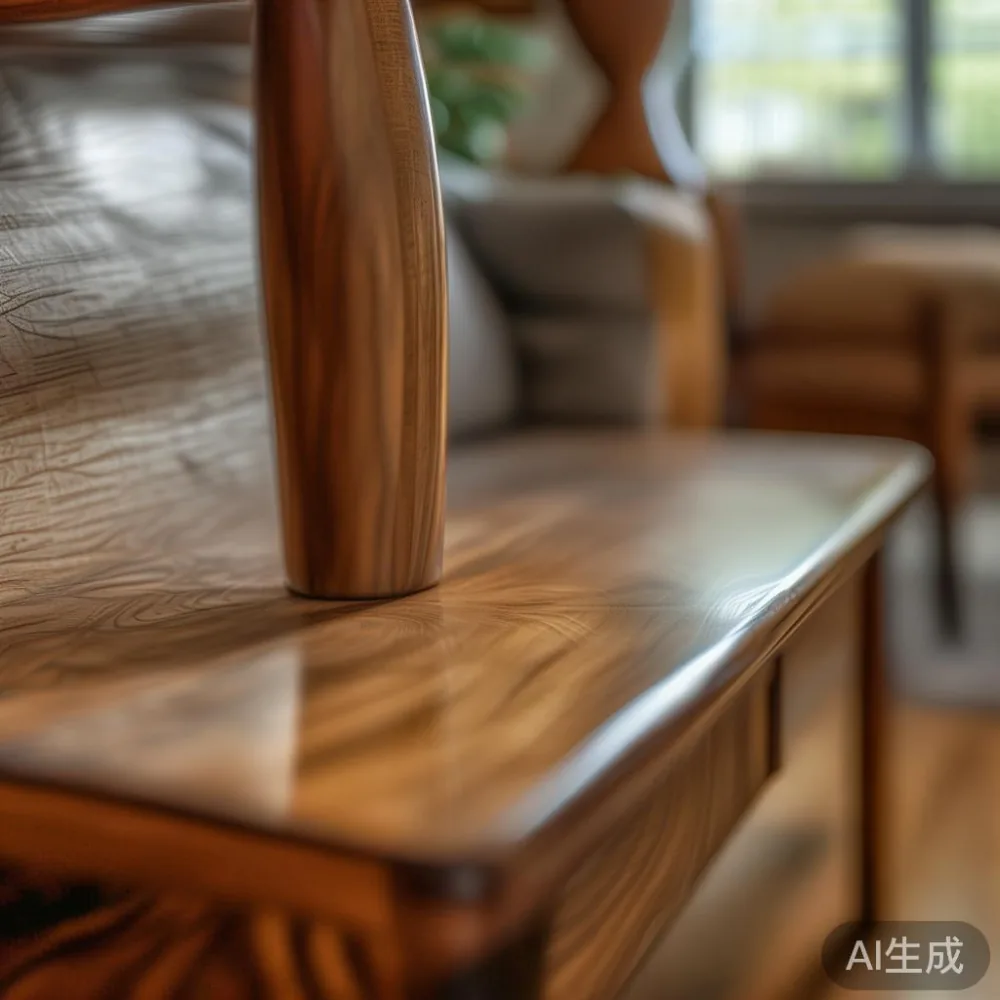
This is the same exercise I watched Priya redo after her sofa disaster. Her new plan reserved a 1 m wide circulation path from the front door to the corridor leading to the bedrooms, and a second 80 cm path between the sofa and the TV wall. Anything that broke either path went back to the catalogue. The pieces that survived were a 1.95 m three-seater, a 1.2 m round dining table, and a 0.5 m wide marble side table that doubled as a laptop desk. Total furniture footprint: roughly 3.4 m², which left her with about 14 m² of clear walking and breathing space in a 24 m² living room.
The Mid Century Modern Size Rules That Actually Work in an HDB
Mid century modern furniture is unusually friendly to small Singapore living rooms, but only if you follow three concrete size rules. These rules come from dozens of floor plans I have studied in the Tampines and Bedok resale market, and from the way the MIDHILL display room is staged to mimic a 4-room HDB footprint rather than a 4,000 sq ft showroom.
Rule 1: Sofa length should equal no more than 75% of your longest wall. If your longest wall is 3.2 m, cap your sofa at 2.4 m. A solid wood sofa at 2.2 m, paired with a 0.45 m side table on either end, will leave 0.55 m of breathing room on each side, which is enough to make the room feel composed rather than wall-to-wall. A 2.6 m sofa in the same room will visually shrink the wall by 20% and make every cushion fight with the air-con trunking above.
Rule 2: Dining table diameter beats dining table length. A 1.2 m round dining table seats four comfortably and requires only 1.2 m of clearance all the way around, fitting into a 3.6 m wide space with room for a console. A 1.4 m rectangular dining table needs 1.6 m of clearance on both short ends and a 0.9 m walkway behind the chairs. In a 3.4 m wide HDB dining area, the round table wins on space and on mid century modern aesthetics: the circular top echoes the soft curves of a walnut credenza and a marble table with rounded corners.
Rule 3: Bed frame width should leave at least 70 cm on three sides. A queen-size bed frame at 1.55 m, in a typical 2.9 m wide HDB master bedroom, leaves 67 cm on either side, which is exactly the bare minimum to make a bed and walk around it. A super-king at 1.8 m will leave only 55 cm per side, and you will constantly bump into the nightstand. This is also why a queen-size is the practical ceiling for most HDB master bedrooms, and a super-single at 1.07 m wide is the sweet spot for the smaller second bedroom that Singaporean families often use as a study or guest room.
The wardrobe is the other big-ticket item. A two-door wardrobe at 1.2 m wide is enough for one adult, a three-door at 1.8 m handles a couple, and anything over 2.1 m will dominate the room and probably not fit through the lift without disassembly. For bedrooms under 10 m², a height of 1.95 m rather than 2.2 m keeps the wardrobe from pressing into the ceiling, which is a classic mid century modern trick: lower vertical furniture makes a small room feel taller, not shorter.
How do I choose a entryway furniture for a entryway?
Pick a console or shoe cabinet no deeper than 35 cm and no wider than 80% of the entry wall, so two people can pass each other without squeezing sideways. In a typical HDB unit the entry wall runs 1.2 m to 1.6 m long, which means a 0.9 m wide, 0.35 m deep entryway console fits cleanly while leaving at least 0.6 m of walkway to the kitchen door.
Beyond the width and depth numbers, the height of the entryway furniture matters. A 0.9 m tall piece doubles as a ledge for dropping keys, a courier's parcel, and a small tray for the hand sanitiser most Singapore households still keep by the door. Anything taller than 1 m blocks the sightline from the front door into the living room, which is the open-plan look most mid century modern enthusiasts prefer. A matching round mirror at 60 cm diameter hung 1.5 m off the ground completes the composition and bounces the limited corridor light back into the hallway.
For storage, plan for 12 to 15 pairs of shoes per adult in a household of three, plus space for two pairs of guest slippers and one umbrella stand. A two-tier cabinet at 80 cm wide typically holds 12 pairs; a three-tier at 90 cm holds around 18. If you are ordering from a brand such as MIDHILL that finishes solid wood in matte walnut or white oak, ask for soft-close hinges, because lift landings and corridors are noisy enough without a slamming cabinet door at 11 pm.
Living Room Layouts That Survive a 4-Room or 5-Room Floor Plan
The three layouts I have seen succeed in actual Singapore HDBs, not in renderings, are the conversation layout, the theatre layout, and the multi-use layout. Each one corresponds to a different living room width, and each one works particularly well with mid century modern pieces because the style's low profiles and tapered legs keep sightlines clean across a small footprint.
The conversation layout suits a 4-room flat in Bedok or a small condo in Punggol. Two 1.6 m two-seater sofas face each other across a 0.9 m square marble table, with two accent chairs tucked into the corners. This arrangement needs a living room at least 3.2 m wide and 3.6 m deep, and it works because it pushes the TV to a side wall, freeing the focal wall for a piece of art or a tall fiddle-leaf fig in a 40 cm planter.
The theatre layout is the most common in Singapore and the easiest to oversize. Place a 2 m three-seater against the longest wall, a 1.6 m TV console centred on the opposite wall, and a single accent chair at 45 degrees in the corner nearest the window. The critical measurement here is the viewing distance: sit at 2.2 times the diagonal screen size, so a 55-inch TV (140 cm diagonal) calls for a viewing distance of around 3 m. Push the sofa further out and you lose the immersive feel; pull it closer and you will strain your neck within a year.
The multi-use layout is what I recommend for households that use the living room as a dining space, a homework zone, and a guest room once a quarter. Pair a 1.8 m sofa bed with a 1.2 m round dining table that doubles as a homework desk, and reserve a 1 m square for a foldable side table that lives behind the sofa. The sofa bed should be a queen-size at 1.55 m by 2 m so two adults can sleep on it without bending their knees, and the dining table should have a pedestal rather than four legs so chairs can tuck in tightly.
Light-Luxury Finishes That Keep a Small Room Looking Expensive
Light luxury is a styling approach, not a price tag, and it pairs unusually well with mid century modern furniture in a Singapore HDB. French light luxury leans into brass hardware, slim tapered legs, and travertine or marble accents on a coffee table or a side table. American light luxury is warmer: walnut and white oak frames, soft cognac leather on a single accent chair, and brushed gold rather than polished gold. Post-modern light luxury adds a sharper geometric edge, with cantilevered solid wood sofa frames and a credenza that mixes a fluted wood front with a brass inlay.
In a 22 m² living room, one marble table is the right dose. Two marble tables in a small room will fight each other, and the room will read as a showroom rather than a home. The same logic applies to brass: choose one hero piece per zone, whether that is a brass-trimmed floor lamp over the reading chair or a brass-capped marble table in the centre of the seating group, and let the other pieces stay calm in matte walnut or white oak.
For colour, an HDB living room responds well to a base of warm white on three walls and a single accent wall in a muted olive or clay tone. That single accent wall is the spot for a mid century modern walnut slat panel, which costs about S$60 to S$90 per square metre installed and adds the texture that the flat white walls of a new BTO usually lack. Combined with a solid wood sofa at S$1,490 to S$2,180, a marble table at S$420 to S$680, and a queen-size bed frame at S$1,090 to S$1,560, the total for a furnished living room and master bedroom typically lands between S$4,800 and S$7,200 before GST. With Singapore's 9% GST, the same set lands between S$5,232 and S$7,848, and most buyers I have spoken with in Tampines budget for the upper half because the structural warranty and lifetime refinishing that comes with a solid wood frame quietly save the cost of one sofa replacement over a 10-year horizon.
Practical Sizing Checklist Before You Tap Buy Now
Run through this short checklist before any checkout. It is the same one I now use whenever a friend in Punggol or Bedok asks me to sanity-check their order.
First, confirm the three main dimensions of the lift opening in your block: width, height, and diagonal. Anything over 2.3 m long on a solid wood sofa or wardrobe usually needs a tip-and-turn or a split module. Second, measure the corridor width on every floor the delivery will pass through; HDB corridors are typically 1.2 m to 1.5 m wide, and a 2.2 m sofa will need the corridor to be at least 1.1 m wide at the turning point near the lift. Third, draw the room to scale and tape out the furniture footprint with masking tape on the actual floor; if you walk into the taped outline more than twice during the day, the piece is too big. Fourth, account for door swings on at least two adjacent pieces of furniture, such as the wardrobe door and the bedroom door, because two 90-degree arcs in a 10 m² bedroom will collide more often than you think.
Fifth, check the assembly fee and the delivery timeline. For HDB addresses, ground-level delivery without a lift typically takes 3 to 5 working days; delivery to a unit on the 10th floor or higher without a service lift usually adds a S$30 to S$60 carrying fee and 1 to 2 extra days. For orders above S$350, most Singapore-friendly furniture makers, including MIDHILL, waive the base delivery fee, which is one of those quietly useful details that turns a S$1,490 sofa into a S$1,619 purchase with GST rather than the S$1,710 you might expect after a S$60 lift surcharge.
Sixth, think about refinishing and warranty rather than just the upfront price. A S$1,490 solid wood sofa with a 10-year structural warranty and lifetime surface refinishing will cost about S$0.40 per day over a 10-year life. A S$790 engineered-wood sofa with a one-year warranty that needs replacing in year six will cost roughly S$0.36 per day over those six years and then a fresh purchase at the end. The solid wood piece wins on sustainability, on the warm patina it develops under Singapore's bright afternoon sun, and on the way it pairs with a Nordic boho style japan rattan accent chair or a slim ceramic floor vase without clashing.
Once the tape is down and the numbers add up, the room will tell you the answer. A well-sized mid century modern living room in a Singapore HDB is not about the biggest pieces you can fit in; it is about the smallest pieces that still feel generous to sit on, walk around, and live in for the next decade.