How to Style a Small Apartment with Mid Century Modern Furniture Without Feeling Crowded
A compact HDB flat in Tampines does not need to look like a show home with almost no furniture. With a mid century modern approach, every piece can earn its place while the room still feels breathable. The target is not emptiness; it is useful space, balanced proportions, and a calm material palette that works beyond the pandemic era. For a new condo in Punggol, a resale unit in Bedok, or a family flat being arranged around a new dining table, the same principle applies: measure first, choose furniture with a light visual profile, and keep circulation generous between the lift, corridor, and doorways.
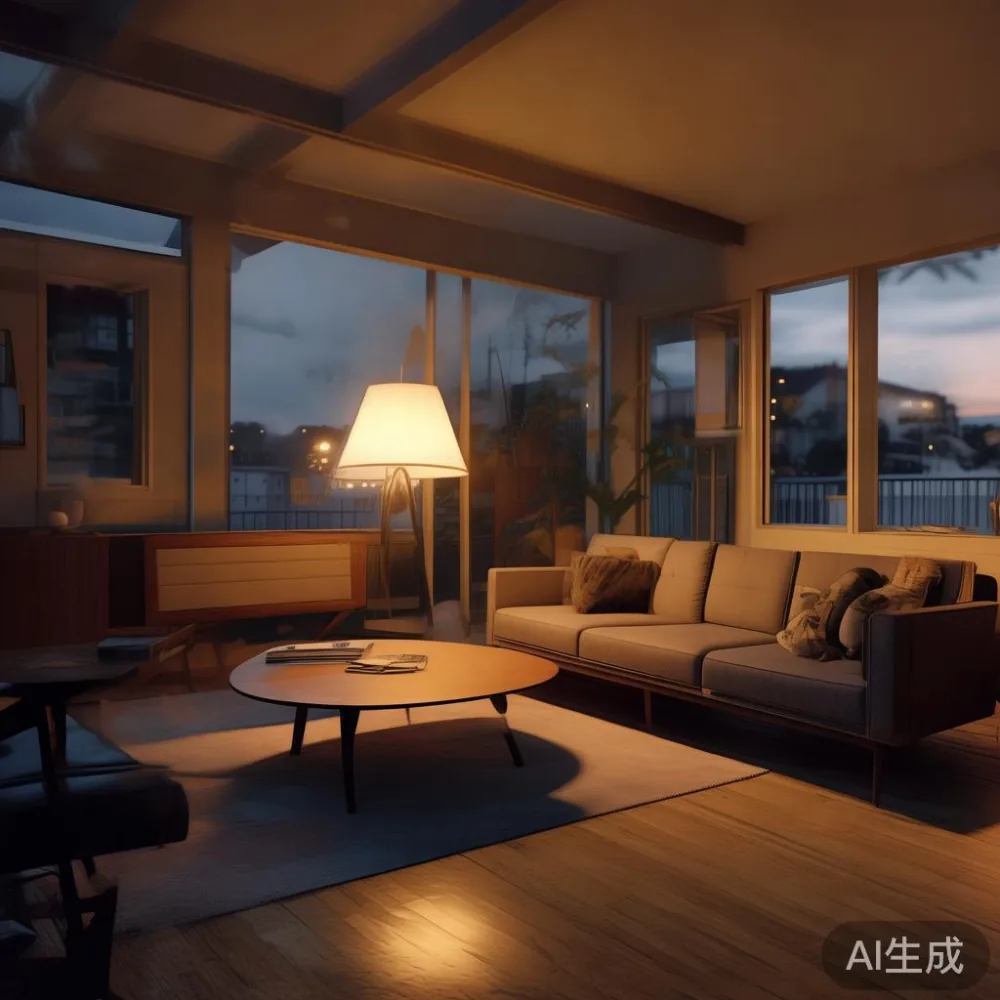
MIDHILL makes solid wood furniture suited to this brief. Founded in Foshan in 2008, the company exports to more than 15 countries, backs its structures with a 10-year warranty, and offers lifetime refinishing. Singapore orders over US$350 qualify for free shipping, which matters when a floor plan is tight and replacement pieces should be purchased as a coordinated group rather than piecemeal.
How much clearance should I leave in a small HDB flat?
Start with the route from the lift to your front door. In many Singapore blocks, the lift car and corridor feel generous compared with the apartment inside, so a delivery can be easy while the final setup is difficult. Before ordering, measure the lift opening, the corridor turning space, and the doorway with its door removed. A solid wood dining table may arrive in sections, whereas a long solid wood sofa and bed frame usually need more careful handling.
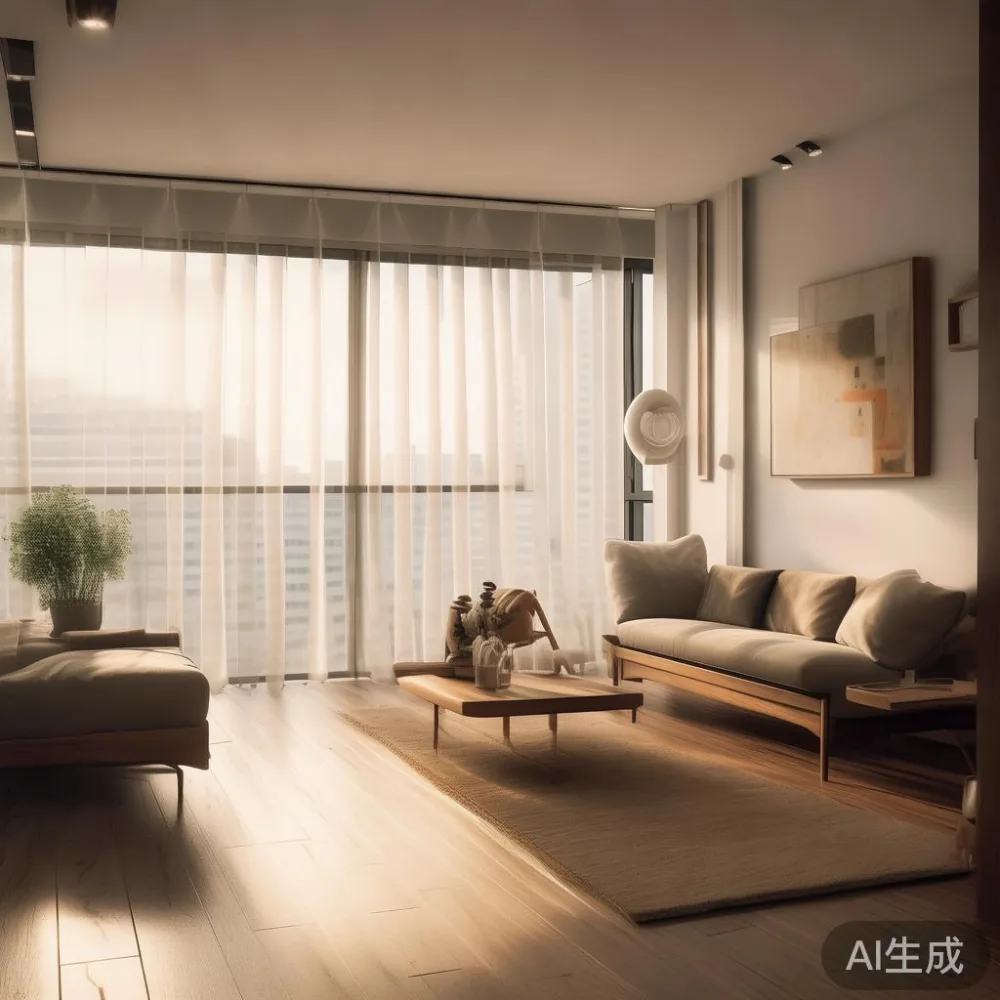
Inside, preserve a main circulation lane of about 75–90 cm. A walkway of 60 cm is acceptable in a less frequently used zone, but 45 cm can feel pinched, especially beside a wardrobe with open doors. Keep at least 90 cm between dining chairs and the nearest wall when chairs are pulled out. A sofa should have 75–90 cm of space behind it if it doubles as a divider, and the bed should leave 60 cm on one side for drawers or bedside access.
I visited a compact Bedok flat last month to compare two seating layouts. In the first, a 210 cm sofa sat against the long wall, leaving a 62 cm path to the dining area. It looked orderly on paper but felt narrow in use. Moving to a 185 cm model widened the passage to 87 cm and made the room feel substantially larger without changing the paint or lighting. The lesson was simple: 22 cm of extra clearance had a visible effect, while another cushion would not have solved the problem.
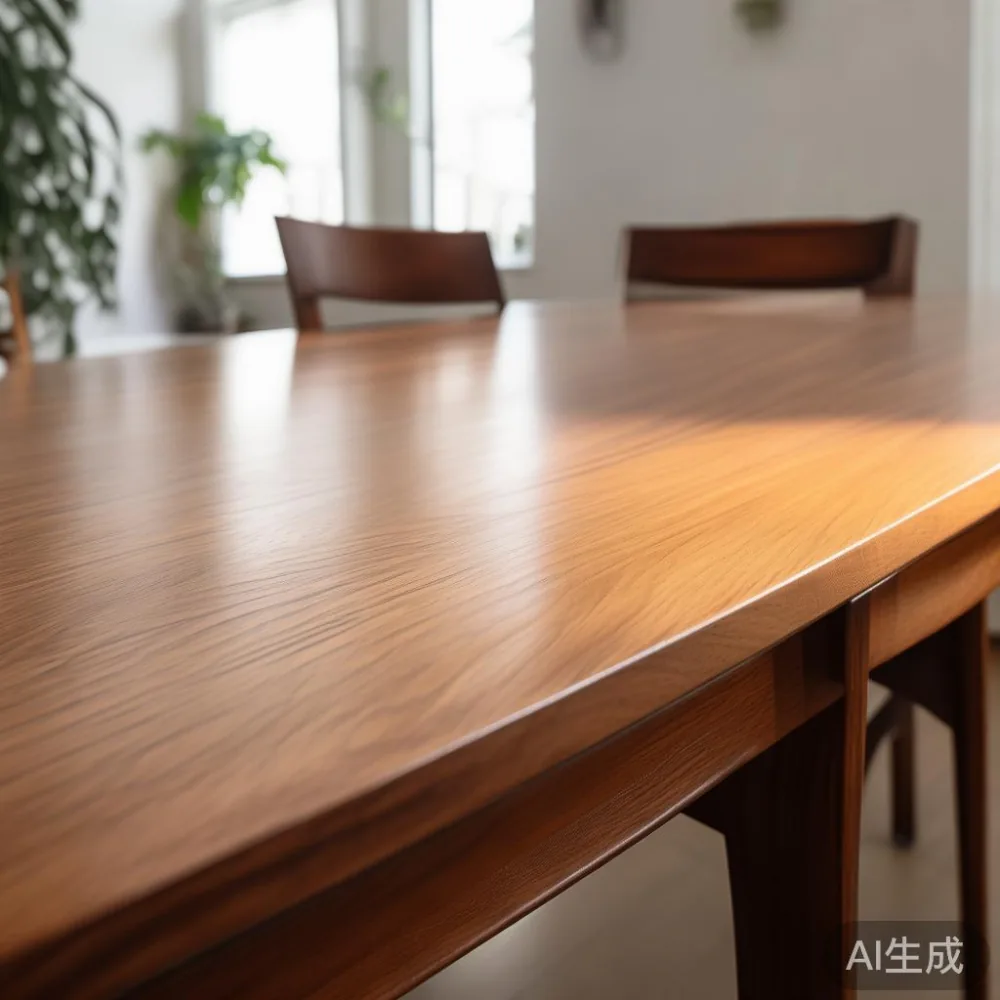
For delivery planning in Singapore, allow roughly 7–14 business days for standard furniture, with the exact lead time confirmed before purchase. If the lift booking or corridor clearance is uncertain, provide those measurements to the supplier before dispatch. GST and the final SGD total should be shown at checkout so the budget is not distorted later.
What is the best Post-modern wardrobe for 2026 for a compact bedroom?
A narrow post-modern wardrobe can provide more storage while keeping the bedroom visually light. Look for a depth of 55–60 cm, a width between 90 and 150 cm, and doors that open without colliding with a bed or opposing wall. A 120 cm unit with two doors and internal drawers or rails often suits an HDB bedroom better than a very wide six-door model. In a Punggol condo bedroom, a 60 cm-deep wardrobe can also align with a 55–60 cm-deep bed frame to produce a calmer wall line.
The best Post-modern wardrobe for 2026 is not defined by one decorative label. It is a wardrobe that fits the room, handles daily use, and coordinates with the architecture. Slim handles, inset profiles, and a restrained wood finish help prevent the doors from becoming a heavy visual block. For weekly clothes, plan at least 120 cm of hanging rail for one person; for uniforms or folded items, reserve drawers and shelves at different heights.
French light luxury is useful here because it favours pale woods, gentle contrast, and tactile detail rather than excessive ornament. A fluted panel, for example, may add texture without projecting far into the room. If you are searching for cheap French provincial furniture, compare construction and dimensions rather than relying on price alone. A low-cost decorative item may have MDF panels, while a solid wood frame may offer the durability expected from a frequently opened wardrobe.
For a two-person bedroom, a 150 cm unit may be the practical maximum in a narrow plan. If the available width is only 80 cm, select one vertical hanging zone and use the space above the bed for closed storage, provided the load is suitable. MIDHILL offers lifetime refinishing on its products, which is relevant for a wardrobe that will be opened every day and may need surface care over a 10-year or longer ownership period.
Which sofa keeps a 250–350 sq ft living room open?
For a living room of roughly 250–350 sq ft, a solid wood sofa around 170–195 cm wide is usually easier to place than a 220–240 cm model. A three-seat sofa can be acceptable if the room is at the upper end of the range, the dining table is compact, and the walkway remains at least 75 cm. Two-seat or 2.5-seat models often create better balance in a rectangular HDB living room.
The arm depth matters as much as the width. Keep arms no deeper than 85–90 cm when the sofa faces a media wall or divides the living and dining areas. Low backs around 75–85 cm preserve sightlines and make the ceiling feel higher. Leg clearance of 15–18 cm gives the sofa a lighter stance, while a deep seat of 55–60 cm remains comfortable for most adults.
When comparing European upholstery, ask about the frame, cushion density, fabric composition, and removable covers. A useful guide for how to choose European light luxury sofa is to sit in it for at least 10 minutes, check the seat height at about 42–46 cm, and test whether the back supports the shoulders. A refined appearance is less important than a sofa that fits your body and the room.
Small round or oval tables often work better than a large rectangular coffee table in compact rooms. A 75–85 cm diameter table leaves more options for walking around it. If a marble table is part of the plan, a 90 cm round version is easier to work through than a 120 cm square one, although its weight should be checked before moving. A matching wood or marble side table can then serve as a nightstand when a sofa is placed beside the bedroom.
Do not force the idea of top 10 Coastal furniture into an HDB living room. Coastal styling is compatible with light woods, woven textures, and pale colours, but loose overlays, too many white objects, and bulky furniture can quickly make a small area appear busy. The mid century modern vocabulary is more focused: tapered legs, clean lines, warm timber, and a few carefully selected shapes.
How should I place a dining table without blocking the corridor?
A round dining table is the strongest space-saving option for many apartments. A 100 cm diameter table seats four people with less visual weight than a 140 cm rectangular table, and a 90 cm model can suit two diners or three diners in a very narrow room. For a four-person household, consider a 110–120 cm round table or a 140–160 cm rectangular table with corners that do not obstruct the main route.
Each diner needs about 55–60 cm of table width and 60 cm of clearance behind a chair. In a compact kitchen-dining zone, a table positioned parallel to a wall may create fewer conflicts than one placed directly in front of the doorway. Keep the dining table at least 75 cm from the kitchen counter if someone passes behind seated guests.
For a more relaxed 150–200 cm dining table, look for a narrow apron and stable tapered legs that tuck beneath the top. A lighter solid wood construction reduces visual mass compared with a thick, dark slab. Mid century modern dining tables often suit this because their exposed legs make the floor appear more open. Pair them with simple chairs in muted olive, tan, or warm grey rather than a dense collection of mixed patterns.
Lighting can make the dining zone feel connected without adding a large partition. A pendant centred 60–75 cm above the tabletop creates focus, while a 120–150 cm linear fixture works above a rectangular table. Use warm white light around 2700K–3000K to complement wood and make the room comfortable during Singapore evenings.
Can I use one compact piece for seating and bedside storage?
A nightstand can replace a bulky side cabinet when the living and sleeping zones are close together. Choose a width of 35–45 cm, a depth of 35–40 cm, and a height that sits near the sofa seat or slightly above it. Drawers should open without crossing the walking route. In a studio or compact one-bedroom flat, a narrow table can hold a lamp, phone charger, and book while maintaining a clear line to the bed.
For a movable solution, choose a nightstand with a shelf rather than a full lower cabinet. The open section reduces visual weight, and a tray can keep small objects together. A slim 30–35 cm model may fit beside a 180 cm sofa, whereas a 50 cm unit is better beside a larger bed frame or in a wider bedroom corner.
When asking how to style light luxury sofa in bedroom questions, consider that the sofa may become a reading area. Place a floor or table lamp within reach of the seat, add one textured cushion, and keep the palette to 2 main colours plus a metal accent. A solid wood sofa with a wood frame and neutral upholstery can transition between living room and bedroom, provided the style does not become visually disjointed.
Do not overload a single surface with framed art, a clock, a vase, skincare bottles, and a speaker. The visual clutter comes more from competing shapes than from the number of objects. Group 3–5 related items on a tray, leave half the surface clear, and use 10–15 cm between grouped objects. This small discipline helps a compact room feel composed.
How do I compare a French bed vs French provincial bed for a small room?
A French bed typically refers to a clean-lined bed with an upholstered or panelled headboard, while French provincial styling introduces carved details, curved forms, and a more decorative character. The question of French bed vs French provincial bed is therefore partly about visual weight. In a small Tampines or Bedok flat, a simple French-style bed with a slim headboard may suit the room better than a heavily carved provincial frame.
Measure the mattress before choosing the bed frame. A queen mattress measuring 152 cm by 190 cm needs a frame close to 160 cm by 200 cm, but allow 5–10 cm for wall clearance and skirting. A compact room may work better with a 135 cm by 190 cm double mattress and a frame around 142–145 cm wide. Confirm that the headboard does not prevent a ceiling fan from operating or reduce the usable window opening.
A MIDHILL bed with a solid wood structure can provide the stable base required for daily use, while restrained proportions preserve movement space. If matching finishes are important, compare the bed frame, dining table, wardrobe, and nightstand under the same daylight. Warm oak or walnut tones create a mid century modern look, but pale wood may be more suitable where the apartment receives limited natural light.
For storage, a bed frame with lift-up access or drawers can replace a separate bench. The mechanism should be tested before selection, and the mattress should not be so heavy that lifting becomes inconvenient. A hydraulic lift may need roughly 40–50 cm of clearance from the side when opened, which should be included in the plan rather than discovered after delivery.
How do I keep a mid century modern room from looking crowded?
Use a repeating rhythm of shapes and finishes. If the dining table is oval, consider a round or oval coffee table. If the wardrobe has straight doors, balance it with a sofa that has restrained lines. Repeat one wood tone in 2–3 pieces, then vary the surfaces with fabric, stone, and metal. This creates cohesion without making every object match.
Limit large visible collections. One artwork may have more impact than five small prints, especially on a narrow wall. Curtains should hang close to the ceiling and extend beyond the window edge to improve the apparent height. In Singapore, a light-filtering curtain with a 60–80% blackout capability can provide flexibility between daytime glare and nighttime privacy.
Mirrors can help redirect daylight, but use one carefully placed mirror rather than several competing reflective surfaces. A 40–60 cm wide mirror positioned beside a door may reflect a window and brighten the entry. Keep glossy finishes away from heavy visual traffic, and choose a mix of matte wood, woven fabric, and honed marble to keep the room calm.
Measure every piece before it enters the flat. Record the doorway width, lift dimensions, corridor turns, and furniture diagonal. Check that a 200 cm sofa can turn into the corridor and then into the living room. For larger items, arrange a delivery window, protect the route, and allow roughly 30–60 minutes for positioning after arrival. If a piece cannot be assembled in the room, measure the tightest stairwell or lift access before confirming the order.
Most importantly, leave some space unplanned. A 75–90 cm passage, an empty stretch of wall, or a clear corner allows the apartment to adapt as daily needs change. The goal of mid century modern styling in a small Singapore home is not to display a period catalogue. It is to create durable furniture with measured proportions, warm solid wood construction, and enough breathing room for the people who live there.