How to Style a Small Singapore Apartment with Mid Century Modern Furniture
Styling a compact HDB flat or condo in Tampines, Bedok, or Punggol is less about filling every wall and more about controlling scale, circulation, and sightlines. Mid century modern furniture works particularly well in these homes because low-backed seating, tapered legs, and carefully edited storage can make a room feel open while still providing warmth. The goal is not visual emptiness. It is a clear arrangement with fewer, larger statements, practical pieces, and enough breathing space to move through the home comfortably.
For Singapore interiors, that balance also means accounting for hot-and-humid weather, frequent lift use, narrow HDB corridors, and the need to move a sofa or bed frame without damaging a shared wall. Measurements should be taken before delivery, including the lift car, doorways, turning corners, and the route from the service corridor. Prices below are in SGD and include the 9% GST where applicable.
MIDHILL has been making solid wood furniture since 2008 and exports to more than 15 countries. Its pieces are backed by a 10-year structural warranty, with lifetime refinishing available, 14-day returns, and free shipping on orders over US$350. Those details matter in a small apartment, where a badly proportioned purchase is difficult to replace or resell.

What dimensions should I measure before bringing furniture into my Singapore flat?
Measure the furniture, not just the empty room. Record the length, depth, height, and weight of every major item, then compare those figures with the route into the home. A common mistake is checking the front door but overlooking the corridor turns or the lift lobby.
For a typical HDB or newer condo access route, allow at least 90 cm of clear width for carrying a chair sideways. A wider solid wood sofa may require 110 cm, while a large bed frame may need a two-person turn and a lift door opening of at least 100 cm. These are working guidelines rather than guarantees; the property’s lift dimensions should be checked with the managing agent before purchase.
Leave a walking route of 75-90 cm beside a sofa or dining table, and keep 60 cm in front of a wardrobe or nightstand where drawers need to open. For a dining table, 90 cm of clearance around the seated zone is comfortable. If the space is narrower, a round table with a 100-120 cm diameter can accommodate three people more easily than a long rectangular table.
I tested this approach last month in a compact Tampines flat. The living room measured 3.2 by 3.8 m, and the original three-seat sofa occupied too much visual space. A 180-195 cm solid wood sofa with a lower back, paired with two compact chairs angled inward, created a usable conversation area without blocking the television. The delivery crew measured the lift and corridor on arrival day, and the chosen pieces cleared both route points. Planning those dimensions in advance avoided a stressful delivery.
Also consider the route from the lift to the unit. Protect the floor with cardboard, keep fingers clear of hinges, and avoid lifting a marble table by its top alone. A marble dining or side table should be moved by its base with at least two people, using the supplier’s handling instructions.
How can mid century modern furniture make a small living room feel larger?
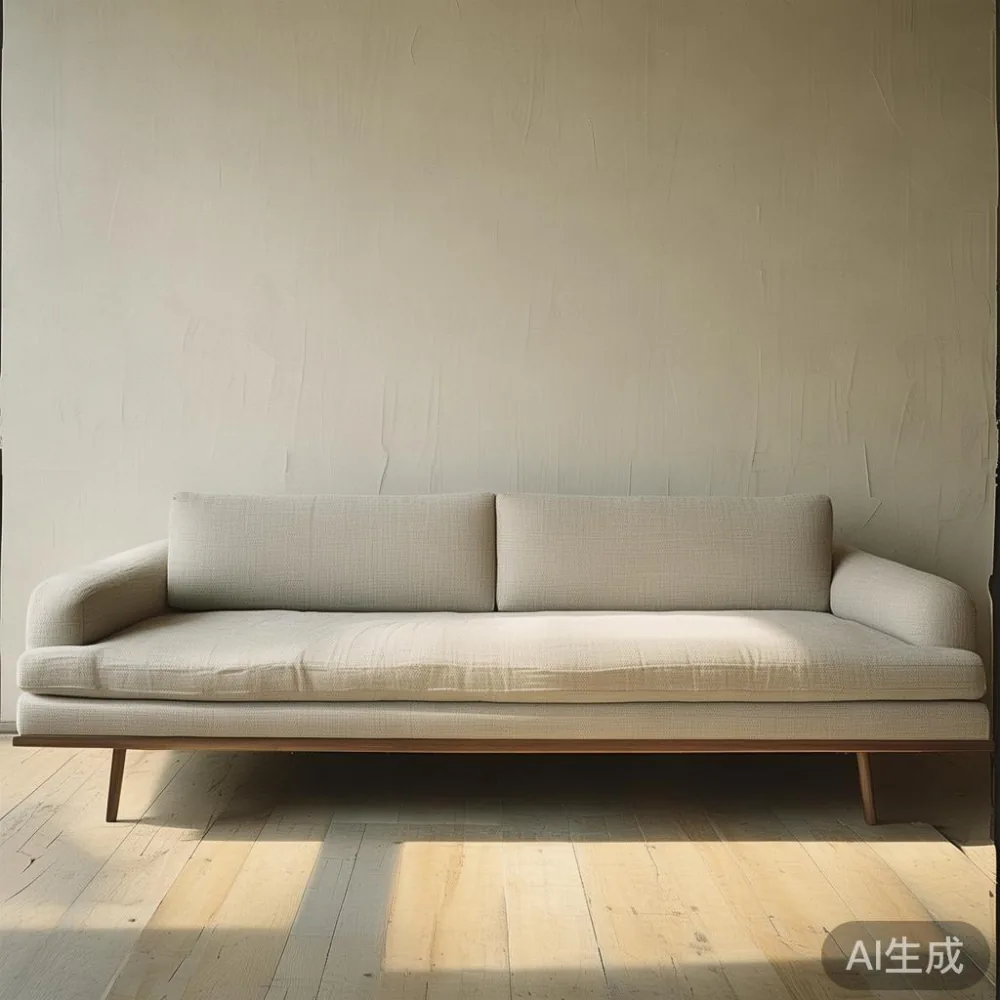
Mid century modern styling works through proportion, not decoration alone. Choose pieces that sit visually low, keep bulky forms against the walls, and avoid a pattern of identical furniture from floor to ceiling. A tapered-leg solid wood sofa, slim-legged nightstands, and a compact side table allow the floor to remain visible, which makes the room feel less congested.
For a living room measuring approximately 3 by 4 m, a sofa around 180-200 cm wide is often practical. A 220 cm sofa can still work, but it should be paired with very slim side tables and restrained accessories. Leave 35-45 cm between the sofa and coffee table, which is enough for a tray or cup while preserving circulation. Keep the coffee table 5-10 cm narrower than the sofa for visual balance.
Italian light luxury for small living room is a useful direction when the apartment needs polish without excess. It can mean curved edges, cream upholstery, a compact marble table, and one sculptural lamp rather than a crowded collection of ornaments. The materials should be mixed with restraint: solid wood for warmth, metal for a thin accent, and one pale stone surface for texture.
French provincial for bedroom design is less visually compact, so it needs careful editing. A light-painted or solid wood bed frame with a 100-120 cm headboard, slim bedside tables, and one textured pendant can create a French provincial for bedroom mood while keeping circulation clear. Avoid matching everything to the same carved style; contrast helps the room settle into the modern Singapore context.
The palette should contain three main colours and no more than two accent colours. Warm white, light oak, and muted beige create a calm base. Olive, dusty blue, rust, or soft charcoal can be introduced through cushions, a rug, or artwork. Curtains should stop close to the floor without piling up, and mirror panels should reflect an open doorway or window rather than another piece of furniture at close range.
Which seating arrangement works in a narrow living room?
Begin with the room’s longest clear wall, then define the conversation area around it. A two-seat sofa or compact three-seat solid wood sofa should sit within 10 cm of the wall only if no passage is required behind it. Otherwise, leave 80-90 cm behind the sofa for access to a balcony or bedroom door.
For an awkward corner, place one chair at approximately 30 degrees to the sofa rather than pushing all furniture against the walls. A Modern light luxury accent chair with a seat width of 65-75 cm can work in a 3 by 3 m room. Its legs should be slim and its profile relatively upright. A round ottoman can be moved when guests arrive, while a slim floor lamp placed behind the chair defines the corner without occupying valuable floor area.
When searching for how to style European sofa in room ideas, focus on scale and contrast. A European-style sofa with a broad seat may suit a 3.5-4.5 m living room, but its arms, legs, and cushion count should remain controlled. In a smaller room, a European sofa in a light neutral colour can be softened with 2-4 cushions and one throw rather than a layer of accessories across every surface.
Round or oval coffee tables are useful because they preserve movement around the edges. Choose a diameter of 60-75 cm for a standard compact sofa. If a rectangular table is needed, keep its depth around 40-45 cm. Avoid nesting several tables together; the unused surfaces collect objects and make the room appear busier.
Use rugs to anchor the seating, not to fill every remaining gap. A rug extending 20-30 cm beyond the front legs of the sofa helps unify the arrangement. In a small HDB living room, a 160 by 230 cm rug may fit beneath the front half of a 180 cm sofa. For a narrower layout, a 140 by 200 cm rug can work if the front legs of at least one seat reach it.
How do I choose a dining table for a compact kitchen or dining area?
The dining table should match the room’s circulation before its decorative appeal. Measure the clear distance between walls, counters, and door swings. A rectangular dining table needs about 90 cm behind each occupied chair for pulling out and sitting down. If the room cannot provide that space, a round table of 100-120 cm diameter or a narrow rectangular table of 80-90 cm width is more practical.
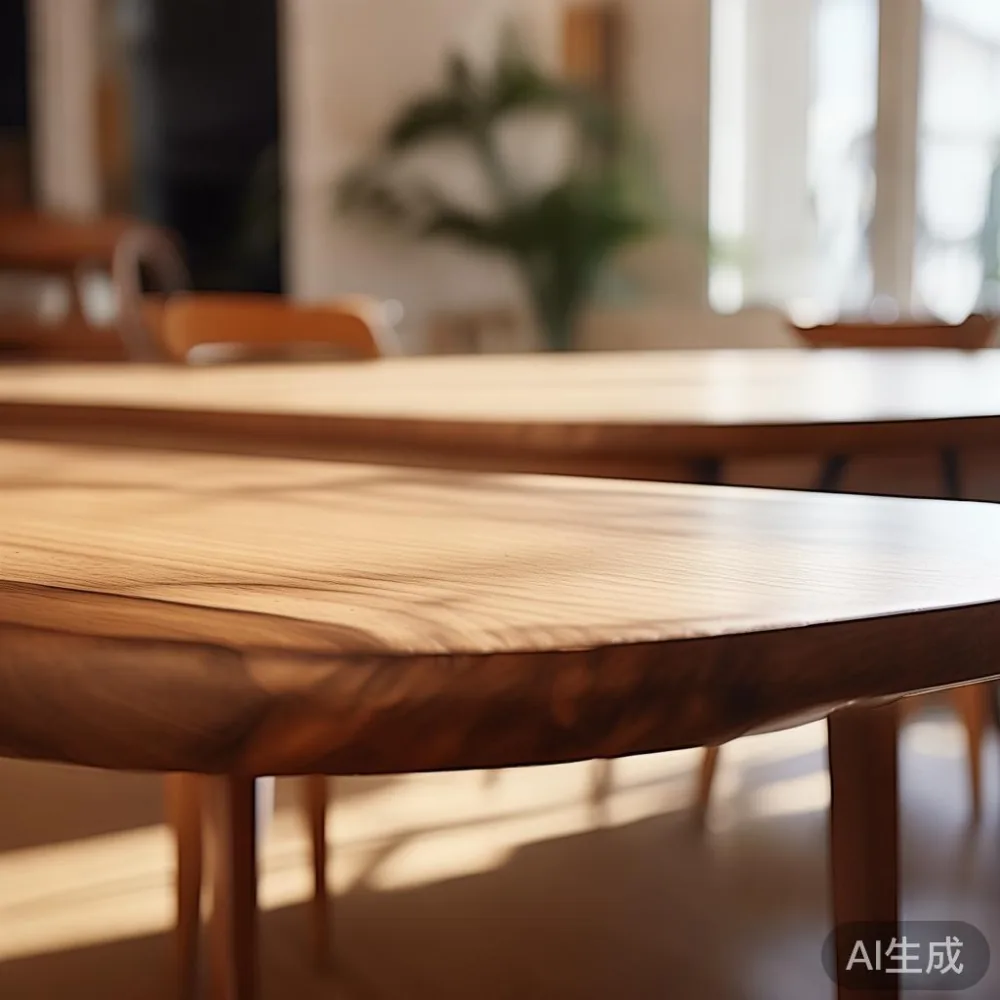
Modern for dining room planning often centres on clean joins, honest materials, and an uncluttered silhouette. A solid wood dining table with tapered legs lets light pass underneath and reduces the visual weight of the room. For four diners, allow approximately 60 cm of table edge per person. A 120 by 80 cm table usually accommodates four; a 140 by 80 cm model can seat four more comfortably or accommodate six at a tighter spacing.
For open-plan kitchens, allow at least 100-110 cm between the dining table and an island or kitchen counter for chair movement. If that gap is unavailable, use a compact breakfast table or place the dining table against the wall rather than narrowing the main route to the bedrooms.
Lighting can define the dining zone without a large pendant blocking headroom. Hang one pendant around 70-80 cm above the tabletop, adjusted for the shade diameter. Avoid several low-hanging fixtures over a small table, as they divide the space visually and make cleaning more difficult.
A marble table can work well in a dining setting, but its weight and veining require planning. Confirm the top dimensions, slab thickness, total weight, and whether the supplier provides a two-person delivery service. For hot and humid conditions, check that the stone and base are suited to Singapore conditions and that protective coasters are used.
What should I consider when fitting a bedroom into an HDB or condo?
Start with the bed, then preserve a path from the bedroom door to the wardrobe and window. A queen bed measuring 150 by 200 cm needs side clearances of at least 60 cm where possible. If the room is under 3 by 3 m, a 120 by 200 cm bed frame may create a better balance, especially in a Punggol or Bedok condo with a narrower bedroom width.
The headboard should visually relate to the window, wall colour, or bedside lighting. A low solid wood headboard around 90-110 cm high often leaves the room feeling open. A very tall upholstered headboard can dominate a compact room unless the ceiling is sufficiently high and the bed is centred with clear space on both sides.
Choose one nightstand on each side if the bed allows it, but use narrow versions around 35-45 cm wide. A single wall-mounted shelf or 30-35 cm pedestal can work beside a smaller bed. Keep cords concealed in slim channels no wider than 2-3 cm, and position charging points within reach of the pillow.
Wardrobe doors need more room than many buyers expect. A hinged door generally needs about 60 cm of clearance when opened, while sliding doors need less floor space but lose some internal access. Measure the wardrobe recess, skirting, ceiling height, and any pipe or electrical point before ordering. A 150 cm wardrobe with sliding doors may suit a 2.4-2.7 m bedroom wall, whereas a hinged model is more practical where the door can open across an empty corner.
Keep the bedroom palette quiet. One patterned textile, such as a linen-look curtain or checked cushion, adds character without making the space feel crowded. For a compact bedroom, ceiling-height curtains can look neat, but they must not block vents, windows, or the wardrobe doors.
Can I mix solid wood pieces with other materials in one small apartment?
Yes. Mixing materials creates depth, provided each material has a clear role. Use solid wood for the main pieces that people touch or rely on, such as the solid wood sofa frame, bed frame, dining table, wardrobe, and nightstand. Then introduce a smaller amount of metal, glass, stone, woven fibre, or leather for contrast.
Post-modern light luxury is useful here because it can combine clean construction with one memorable detail. For example, pair a straightforward oak dining table with blackened metal dining chairs, a compact marble table in the living room, and a sculptural lamp with a matte finish. Keep the detail to one focal point per zone.
Aim for material consistency within each functional group. If the dining table has a warm solid wood base, the nearby chairs can introduce leather or woven seats without looking unrelated. If the living room contains a pale marble table, repeating the stone elsewhere may make the apartment feel heavy, so limit it to one substantial surface.
American light luxury is another practical approach: comfortable proportions, durable finishes, readable silhouettes, and restrained ornament. A solid wood sofa with a resilient upholstered seat can provide the softness required in a Singapore home, while exposed timber legs maintain the mid century modern character.
Storage should be integrated rather than scattered. A tall wardrobe can conceal bulky items, a bed with drawers can reduce visible clutter, and a sideboard near the dining area can hold table linens and serving pieces. Keep only 20-30% of cabinet surfaces visible at a time; closed storage is often more space-efficient in compact interiors.
How much does delivery, GST, and assembly add to a Singapore furniture purchase?
Compare the final installed cost rather than focusing on the product figure alone. For Singapore orders, a representative solid wood dining table may range from approximately SGD 1,200 to SGD 3,200 before GST, depending on size, timber, joinery, and finish. A solid wood bed frame may range from SGD 800 to SGD 2,400 before GST. Upholstered seating and marble tables carry different cost structures because of their frames, padding, and stone handling.
GST adds 9% to taxable supplies. For example, a SGD 1,500 table before GST becomes SGD 1,635 after GST. Delivery within Singapore, lift or curbside handling, assembly, and any stair carry should be confirmed in the quotation. Allow an additional 5-10% for access in older walk-up blocks, though most HDB flats in Tampines, Bedok, and Punggol use lifts.
Check the promised production and delivery window rather than assuming every piece arrives immediately. A made-to-order item may take 6-10 weeks, followed by 3-7 delivery days within Singapore. Custom dimensions can add another 1-3 weeks. These are planning ranges for early discussion; the supplier should confirm the current lead time in writing.
For shoppers comparing for sale Coastal furniture listings, the total price, warranty, and access conditions should be reviewed together. A cheaper set with poor proportions or a narrow delivery route may cost more once replacement cushions, extra delivery trips, or alterations are considered.
What local and operational details should I confirm before ordering?
Confirm the floor level, lift model, lift car dimensions, door width, corridor turns, parking rules, and whether the building has a loading-time restriction. Share a marked-up route plan or clear photographs with the delivery team. For large or heavy items, ask whether the order is delivered to the door, carried to the unit, or placed in the room, and whether assembly is included.
Check the electrical and lifting requirements for floor lamps, pendant lights, and moving pieces. If a floor lamp is 150 cm high and weighs 6-8 kg, it should be manageable, but the base should still be stable in an occupied room. Confirm bulb fittings and voltage compatibility for Singapore’s 230V supply.
For wood furniture, ask about timber species, finish layers, moisture expectations, and the warranty coverage. Solid wood can respond to seasonal humidity, so a stable indoor environment and sensible care routine matter. For upholstered pieces, obtain the fabric composition and cleaning code before choosing a colour that must work in a humid climate.
MIDHILL’s 10-year structural warranty and lifetime refinishing service provide useful long-term support, while its 14-day return window allows buyers to assess colour and proportion at home. Orders over US$350 qualify for free shipping under the stated threshold, though Singapore delivery arrangements should still be verified before payment.
A final 10-minute room check can prevent most styling mistakes. Walk from the entrance to the balcony, kitchen, and bedrooms; note where shoulders narrow; look across the room from the doorway; and remove any object that interrupts the clearest path. If the apartment still feels crowded, remove one small item rather than replacing it with another.