How to Style a Small Apartment with Mid-Century Modern Furniture Without Making It Feel Crowded
Small Singapore apartments can feel more generous when every piece has a clear job, a comfortable proportion and a place where natural light can still move. In an HDB flat in Tampines, Bedok or Punggol, the difference often comes down to circulation rather than décor alone. A solid wood sofa with a low, slender profile can make a 420 cm living room feel calmer, while a dining table that seats 4 without extending permanently into the corridor can make an 850 cm dining zone work harder.
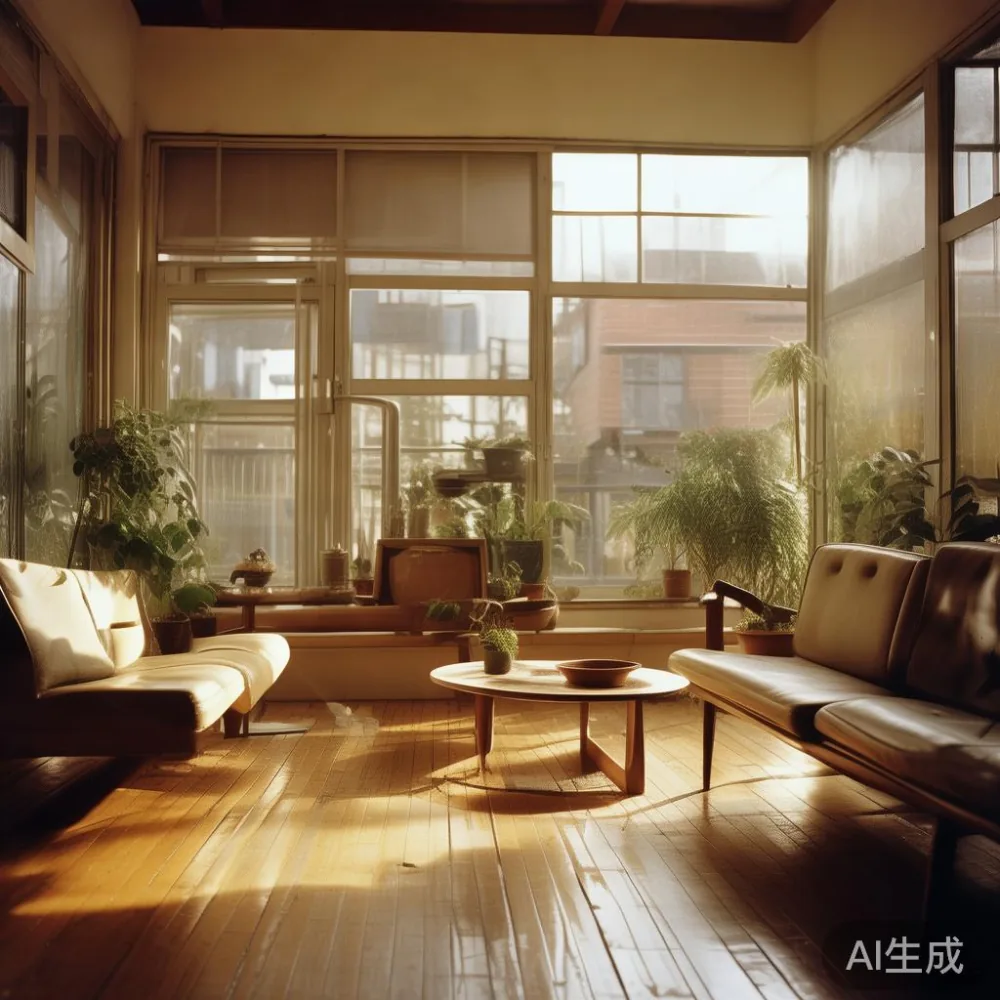
This guide looks at practical layouts for compact HDB flats and condos, including the effect of lift doors, corridor widths and common urban constraints. It also considers how French light luxury, American light luxury and post-modern light luxury can inform a mid century modern home without turning it into a showroom.
How much space should you leave between the sofa, dining table and walls?
Measure before you order, and mark the lift route from the ground floor to your door. Most residential lifts have doors around 90 cm wide, although exact measurements vary by building. A solid wood bed frame may travel through the lift on its side if its largest component is no more than about 200 cm long and 25 cm wide. For a dining table, separate top and legs if the assembled top exceeds the lift door or turns sharply in the corridor.
Leave at least 75 cm beside a sofa for a usable walking route, 90 cm in front of it for the main seating area and 60 cm between chair backs and a wall where people need to pass behind diners. A round dining table can be easier in a narrow zone because it avoids deep corners, yet it still needs roughly 105 cm from the wall to the chair edge for circulation. In a compact condo dining area, a 100 cm diameter table seating 4 may preserve more floor area than a rectangular 140 cm table seating 4.
Do not assume furniture will fit merely because it fits in the unit. Check the lift lobby, corridor turns, door handles and the route from the service lobby. A wardrobe wider than 100 cm may need to enter assembled through a wide-access condo lift, while a flat-pack or modular design can be handled in pieces. Ask the supplier for the largest carton dimensions rather than only the finished product dimensions.
Last month I visited a colleague’s 3-room HDB flat in Punggol and measured her dining zone at 185 by 240 cm. She had initially placed a 160 cm rectangular table there, but pulling a chair back reduced the path to only 55 cm. We swapped it for a 100 cm round solid wood dining table. Four people still sat comfortably, and the measured passage increased to about 90 cm without buying another cabinet.
What is the most usable sofa size for a 300 to 450 cm living room?
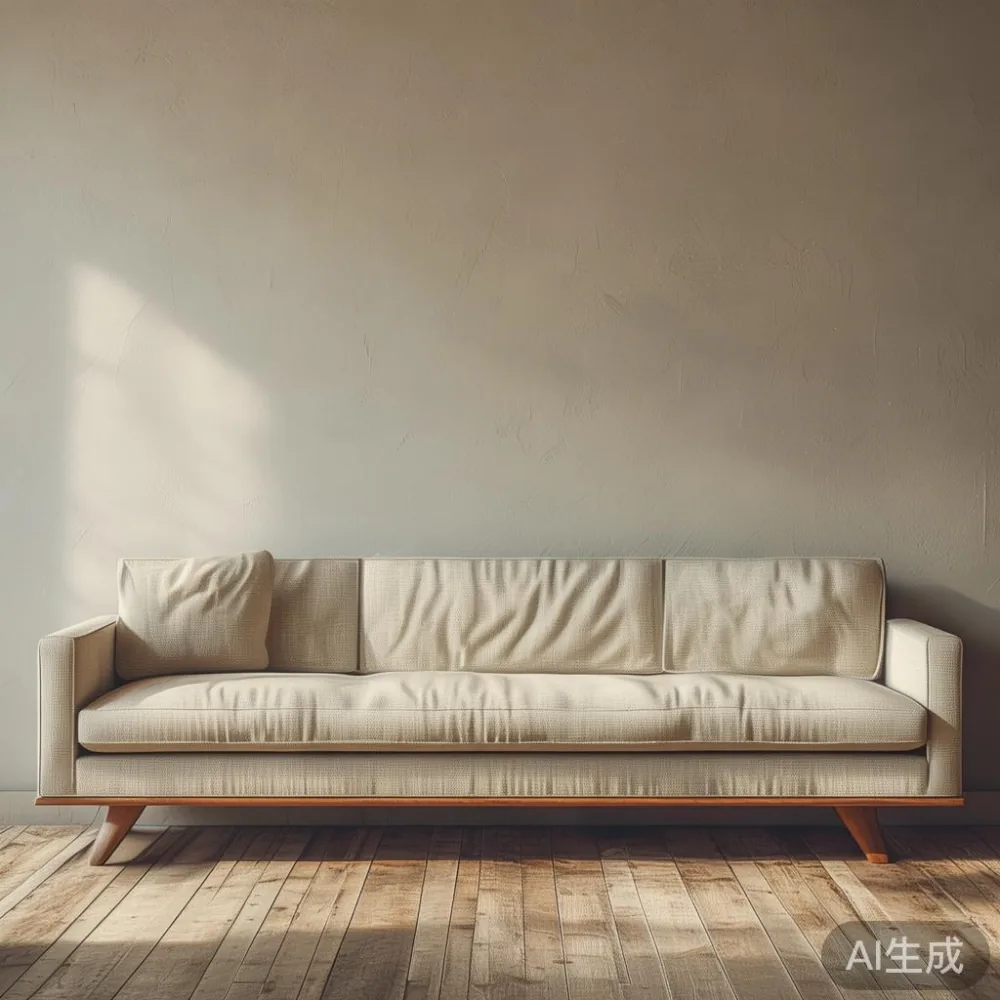
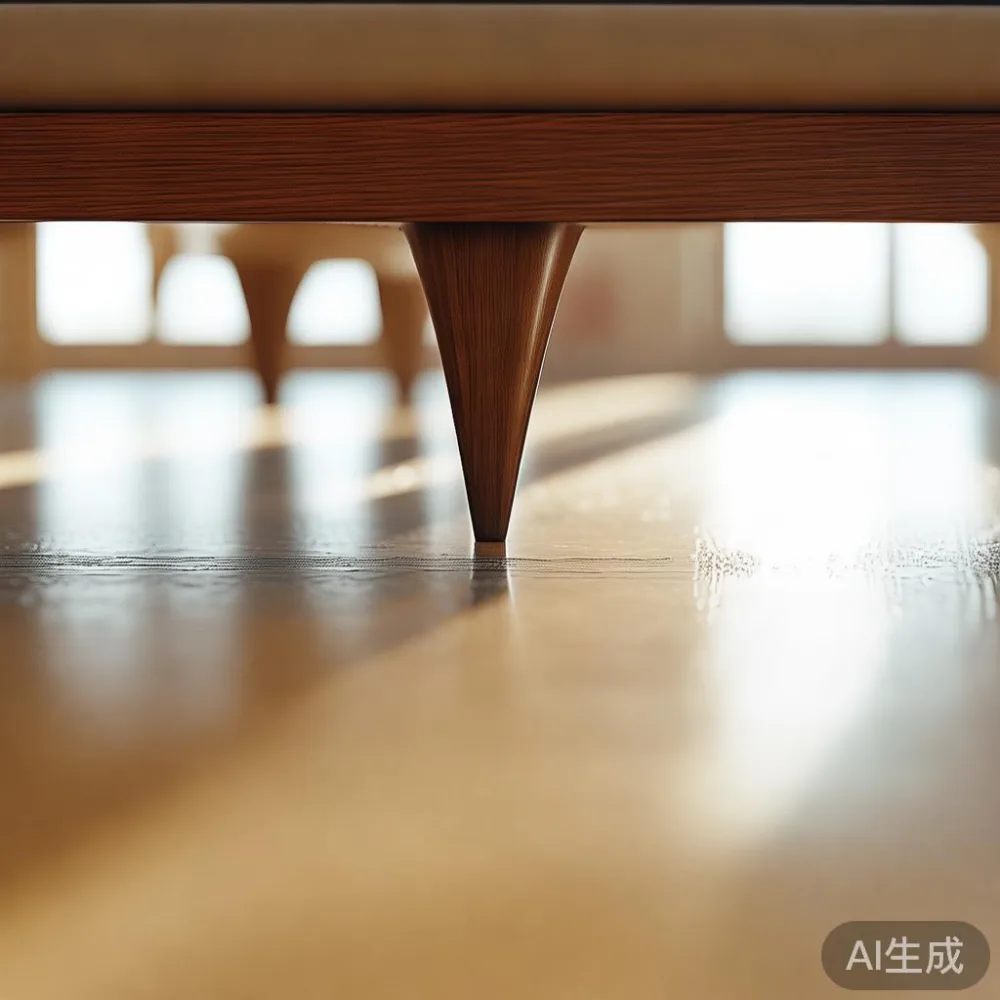
For a living room between 300 and 450 cm wide, a solid wood sofa from 160 to 190 cm usually offers a practical balance. Below 160 cm, seating can feel cramped for 3 people; beyond 190 cm, the footprint may begin to interfere with a TV wall, air-conditioning outlets or the route to the balcony door. A depth of 80 to 90 cm is easier to live with than a 100 cm deep model, and legs raised 15 to 20 cm above the floor create visible space beneath the frame.
Choose arms that are only 5 to 10 cm thick if the room feels tight. Slim profiles, tapered legs and light upholstery colours make the mid century modern character clearer without adding visual bulk. A two-seat sofa can work in a 320 cm room, while a 180 cm three-seat model suits a room of about 420 cm or more. Check the actual interior seat width: a nominal 180 cm sofa may provide only 150 cm of usable seating because of the arms.
Consider a solid wood sofa frame in walnut or teak with seat cushions in oatmeal, soft grey or muted olive. Avoid matching every surface to the same colour. A warm timber frame against pale walls gives the room character, while one patterned cushion or a narrow lamp breaks the uniformity. For the balcony or a compact reading corner, a slim lounge chair needs roughly 65 cm of width and can be placed diagonally without blocking the main route.
The clean lines of American light luxury work well here because restraint matters in a small plan. One substantial sofa, one coffee table and one floor lamp may be enough. If storage is required, use a low sideboard no deeper than 40 cm. Its top can serve as a place for a tray, but it should not become an additional display shelf crowded with small objects.
Can a dining table make a small HDB kitchen feel larger?
A dining table can define a room and stop it from feeling fragmented, provided it respects the working triangle around the kitchen. In many HDB layouts, the dining area connects directly to the kitchen, and the refrigerator or kitchen door can become the main pinch point. Leave at least 90 cm from the table edge to an appliance door that opens into the route. If the table is close to a cabinet, allow about 75 cm for someone to stand and open a drawer.
A 120 by 70 cm table can seat 4 in a narrow zone when placed lengthwise against the dining wall. A 100 cm round version is more forgiving in a square area because there is no corner to walk into. For 6 diners in a small flat, consider a 140 by 75 cm table with one end against the wall, or use 2 smaller tables that can be separated when guests arrive. Do not force 6 chairs around a table intended for 4; each guest then has less than 55 cm of personal width.
Japandi for dining room styling is a useful direction because pale timber, simple joinery and uncluttered surfaces suit compact rooms. Pair a solid wood dining table with 4 chairs whose rear legs remain slim, and keep the centre of the table mostly clear. A 25 cm bud vase or a single bowl can add detail without turning the eating zone into a display area.
Italian light luxury for small living room ideas often suggest pale stone, elegant lines and carefully selected materials. A marble table can bring that quality to a compact dining setting, but a 100 cm round top may seat only 3 to 4 comfortably. Marble also requires sensible care around acidic drinks and hot pans. A smaller 70 cm side or coffee table with a marble top can provide contrast while preserving circulation.
How should I choose a wardrobe that fits through the door and still looks proportionate?
Wardrobe capacity matters more than decorative detail in a Singapore bedroom. A 2-door wardrobe measuring 120 cm wide, 55 to 60 cm deep and 200 cm high often suits a compact master bedroom, with 4 to 6 hanging sections depending on the internal layout. Built-in wardrobes can gain 10 to 20 cm of usable depth because they do not need a rear gap, but they are less flexible if the layout changes.
If you are learning how to choose Mid-century modern wardrobe, check the door opening, lift size and hallway turns before deciding on dimensions. A 150 cm wardrobe can enter a lift on its side if the carton is under 200 cm in its longest dimension and around 25 to 30 cm thick. Compare the delivered carton with the building’s lift opening, not only the finished wardrobe. Allow another 5 cm for packaging and protruding hardware.
Sliding doors can suit a wardrobe facing a bed because they do not require space to swing open. Hinged doors may be more attractive, but each 45 to 60 cm leaf needs clearance in front of the wardrobe. Internal drawers should also be considered: in a narrow bedroom, opening a drawer while standing at the opposite side of the bed can be impossible.
Light finishes help visually, but warm timber adds character without making a room feel heavy when the doors are kept plain. Tapered legs or a recessed plinth can create a lighter mid century modern appearance. A rounded corner on an exposed cabinet is another sensible option beside a tight circulation route.
How do I make a bed frame the centrepiece without crowding the bedroom?
A queen bed measures about 150 by 200 cm in Singapore, while a king can reach 180 by 200 cm. Both need room around the frame. Leave 60 cm on at least one side for a nightstand and 75 cm along a path where someone walks beside the bed. In an HDB flat, this often means choosing a queen frame even if the room could physically hold a king, because the larger bed can interrupt access to the wardrobe or air-conditioning controls.
A solid wood bed frame with a slim upholstered or timber headboard gives more presence than a very low platform bed against the wall. The headboard can extend 5 to 10 cm beyond the mattress on each side, adding visual width without increasing the sleeping footprint. Keep the headboard below roughly 100 cm if a ceiling fan or wall-mounted storage is nearby, and check the fan’s swept area.
For tactile interest, search for how to style European light luxury bed in bedroom ideas using one upholstered panel, a pale cotton throw and 2 matching nightstands. The room should not become a hotel display. A 45 cm wide nightstand with 1 drawer is enough for a phone, a 250 ml glass of water and a book, provided the drawer can open without hitting the mattress.
One nightstand may be sufficient in a very small room. Use a narrow wall shelf measuring no more than 25 cm deep, positioned so it does not interfere with the bed or the pathway. If paired nightstands are preferred, select 35 to 45 cm widths and keep them at a similar height to the mattress. Warm reading light at about 2700K feels comfortable after sunset and complements timber finishes.
For the design vocabulary, the best Italian light luxury bed for 2026 tends toward upholstered surfaces, restrained profiles and balanced proportions rather than heavy carving. You can borrow that quality with a plain channel headboard and solid wood frame, while the mid century modern character comes from tapered legs and clean geometry.
What should I do before ordering furniture for a condo?
Create a scaled floor plan and work in centimetres, not visual guesses. Record the room length, width, skirting thickness, door swing and the position of sockets. A 10 cm skirting board can reduce a wardrobe run, and a 70 cm balcony door may need to remain unobstructed even if the furniture could technically fit beside it.
Ask for product dimensions, carton dimensions and estimated delivery days. For Singapore deliveries, allow roughly 7 to 14 working days for made-to-order solid wood pieces, although the supplier should confirm the schedule. Inspect the pieces when they arrive and photograph any damage before assembly. Singapore GST is typically 9% and may be included in the displayed price or added at checkout, so check the final amount rather than assuming it from a catalogue.
MIDHILL has operated since 2008 and exports to more than 15 countries, which can be reassuring when a piece is made for a narrow room rather than produced in a standard size. Its 10-year structural warranty gives long-term confidence, while lifetime refinishing is particularly relevant to solid timber furniture exposed to Singapore humidity. Orders over US$350 qualify for free shipping under the stated policy, although the checkout terms should be reviewed for the Singapore destination and GST treatment.
Returns are generally accepted within 14 days, but custom sizing, made-to-order pieces and certain finishes may have separate conditions. Confirm those terms before production. For a small apartment, the money is often better spent on a sofa that fits its exact zone, a dining table with usable clearance and a wardrobe that can physically enter the building.
Can light luxury details work in a compact home?
Light luxury is not about filling every surface. It is about proportion, texture and restraint. French light luxury might appear in a linen-textured cushion, a softly shaped lamp or a pale stone coffee table. American light luxury often favours clean lines, integrated storage and comfortable upholstery. Post-modern light luxury brings shape and character, but in a 350 cm room that character should come from 1 or 2 controlled elements, such as a round marble table and sculptural lighting.
Use vertical storage to reduce the impression of clutter. A 120 cm tall shelving unit can hold books and baskets, but closed sections should occupy at least half the visible frontage. A solid wood wardrobe with flush doors can conceal everyday visual noise, while an open shelf creates a lighter display in a living area. Keep books grouped by height or colour, and leave at least 20% of each shelf empty so the arrangement remains breathable.
Mirrors can multiply daylight, but avoid covering an entire wall. A 60 by 160 cm mirror placed opposite a window can reflect light without making the room feel boxed in. Curtains hung close to the ceiling may create greater height, yet the budget should still include the practical hardware required for secure fixing in a high-rise home.
Measure everything that leaves the unit. A bed frame with a 210 cm long headboard may not clear a 200 cm lift door even when the mattress itself fits. A dining table may need its top separated from the base. A nightstand may pass through the lift while its marble top requires separate handling. Good planning protects both the furniture and the building.
Which pieces should you customise, and which can stay standard?
Customise the pieces that control circulation: the sofa, dining table and bed frame. Standardise smaller items such as nightstands, lamps and side tables after checking their footprints. For a sofa, a seat depth of 55 to 58 cm is often more usable than 65 cm in a compact flat. For a dining table, a 70 cm width is comfortable for plates and serving dishes, while 75 cm offers slightly more elbow room.
A wardrobe can be made to fit a recess, but record every obstruction, including sockets, ventilation grilles and a possible future air-conditioning unit. Do not block the washing machine access or place the wardrobe directly against a bedroom wall without considering condensation and cleaning space.
The light-luxury approach is strongest when materials change only where the hand can see them. Matte timber against textured fabric, a small marble table against warm oak, or a slim bronze lamp beside pale plaster can create depth without making the apartment crowded. This is the practical side of mid century modern design: crisp outlines, useful proportions and furniture that supports daily routines rather than demanding attention all the time.
A well-planned small apartment should not look sparsely furnished just because its dimensions are modest. It should look intentional. Measure the lift, plan the walking routes, choose warm solid wood where you touch the furniture and add light-luxury texture in controlled doses. The result is a home that feels calm at 7 am, comfortable during a meal with 4 people and visually composed when the doors open to guests.